Gallery
Our buildings
Real buildings on the lot in Walterboro, every shed and barn style you can design in 3D, and the steel carports, garages, and barns we install. Click any photo to see that exact building.
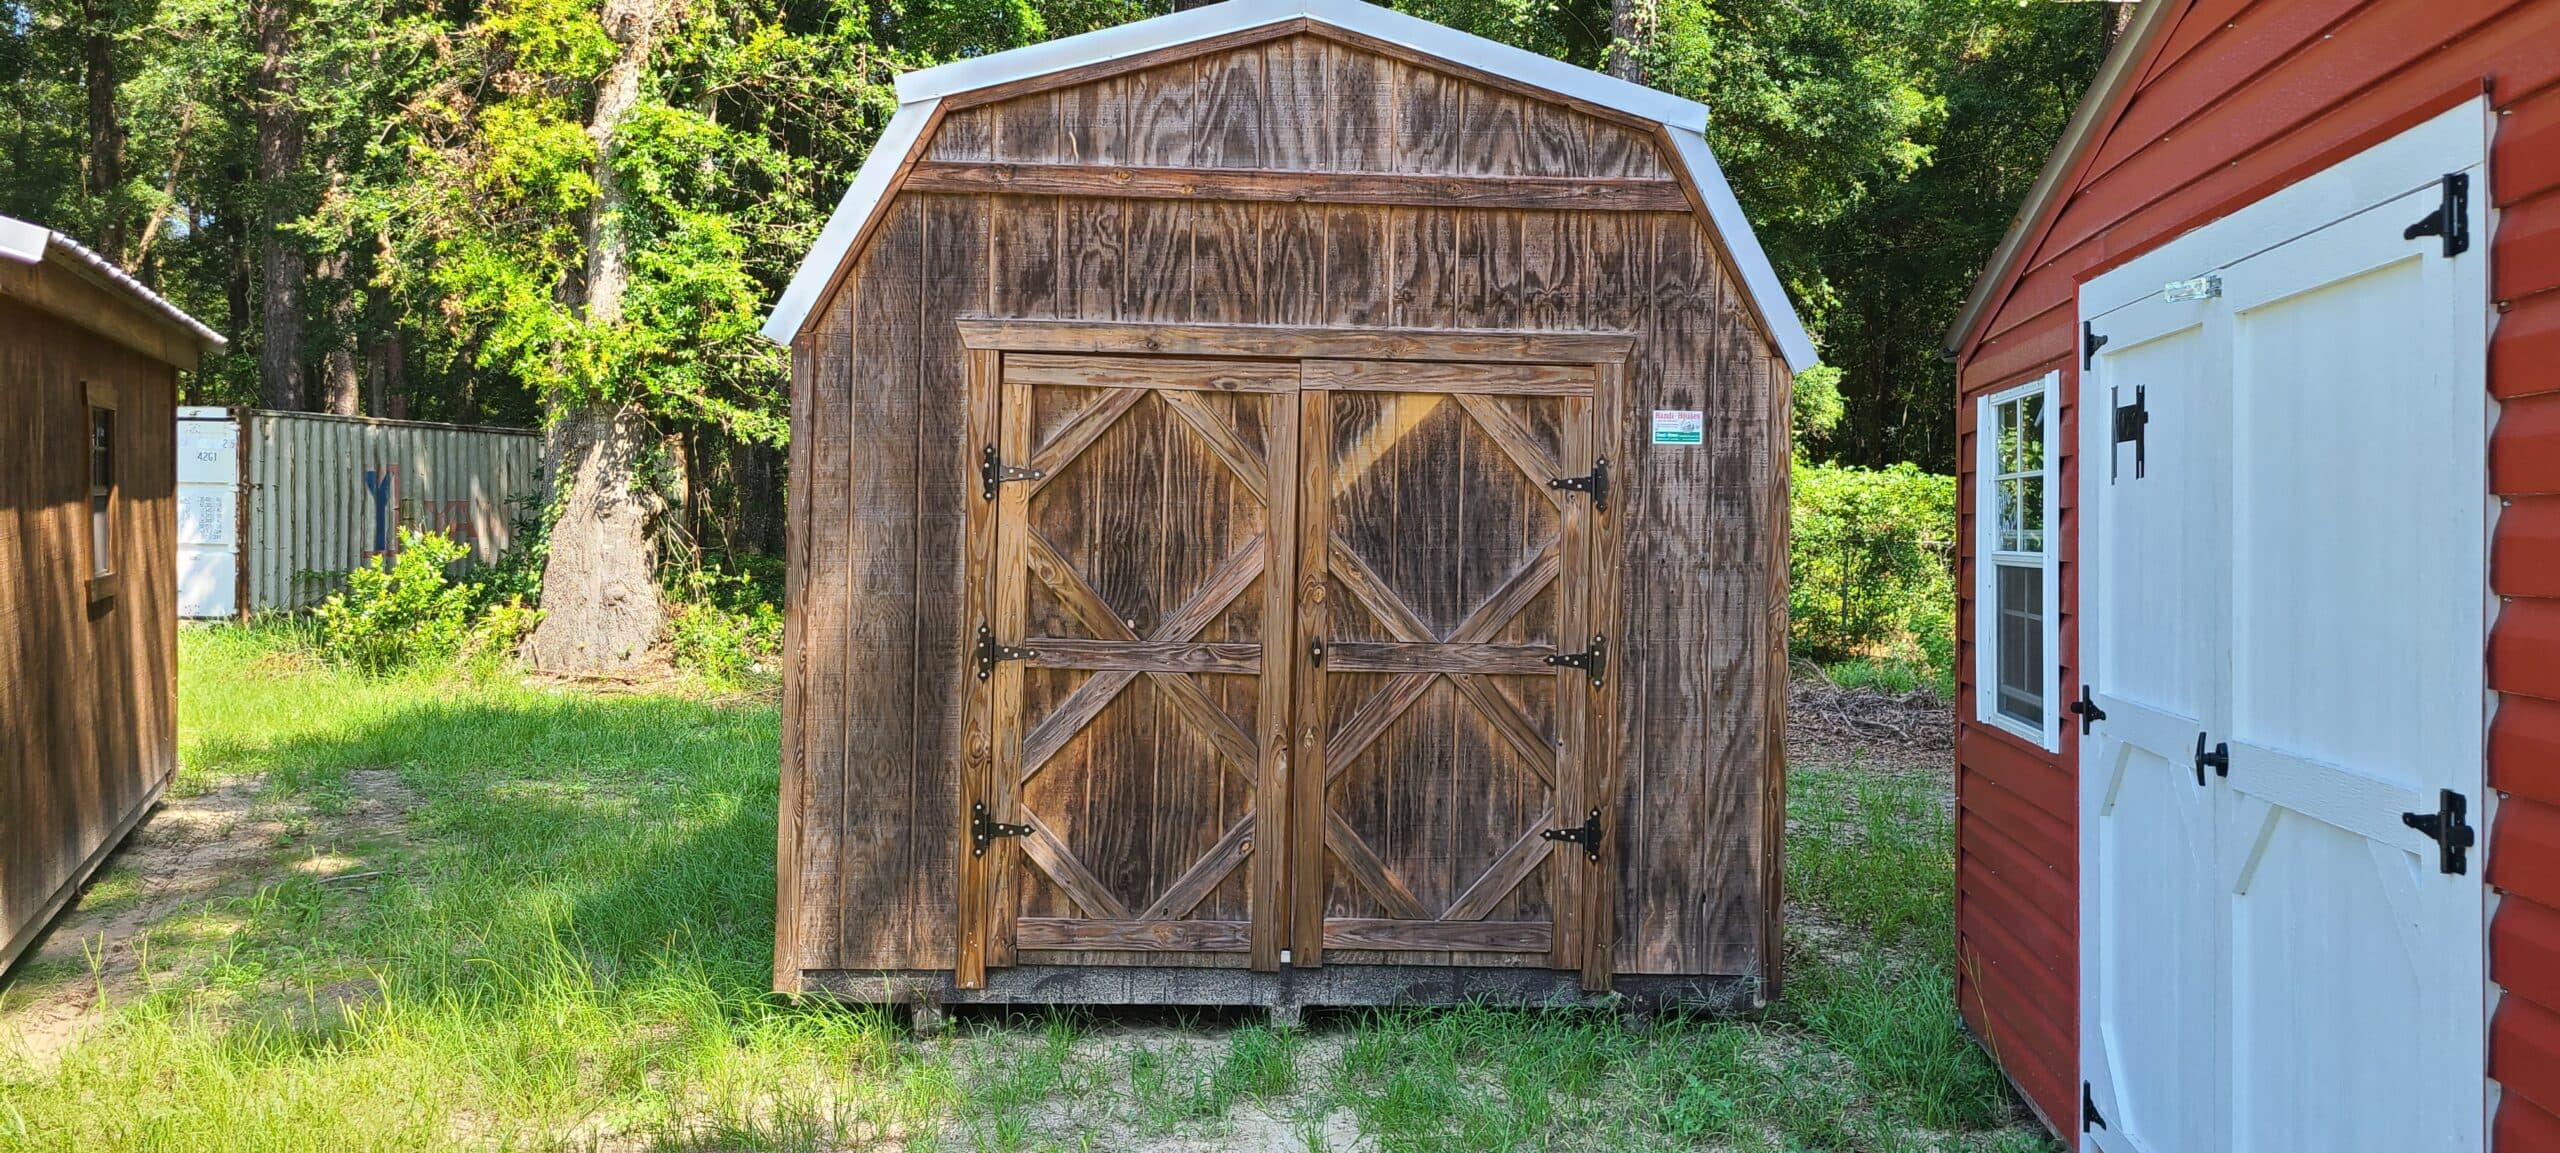 On the lot
Stained Barn Portable Building
View this building →
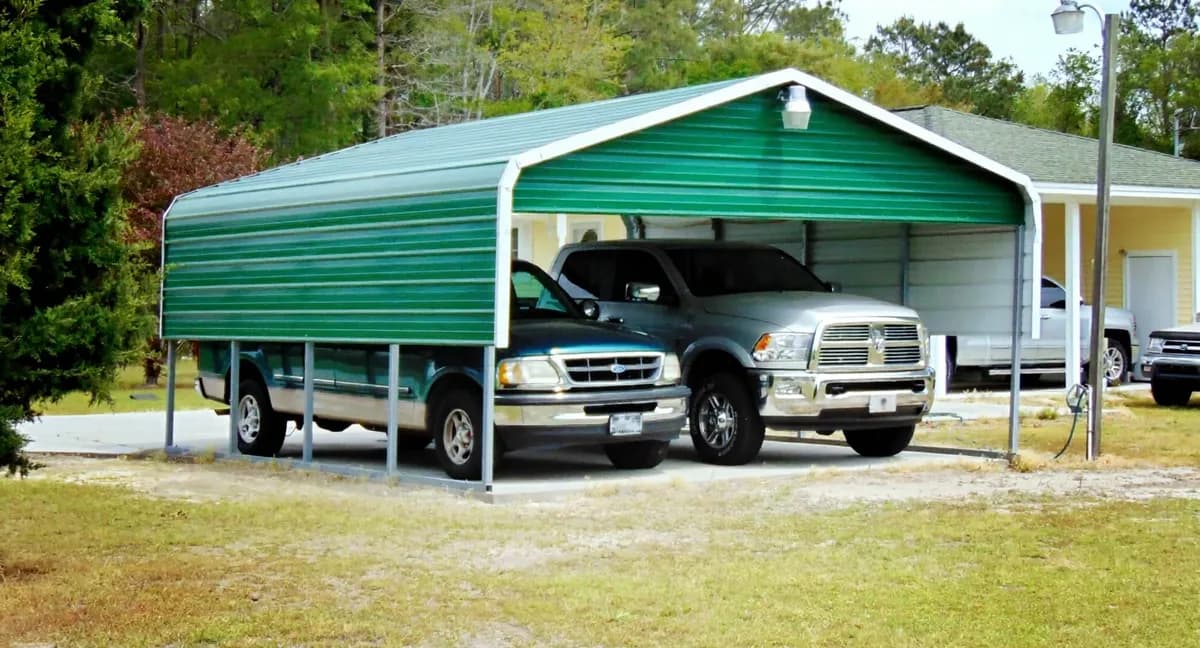 Steel
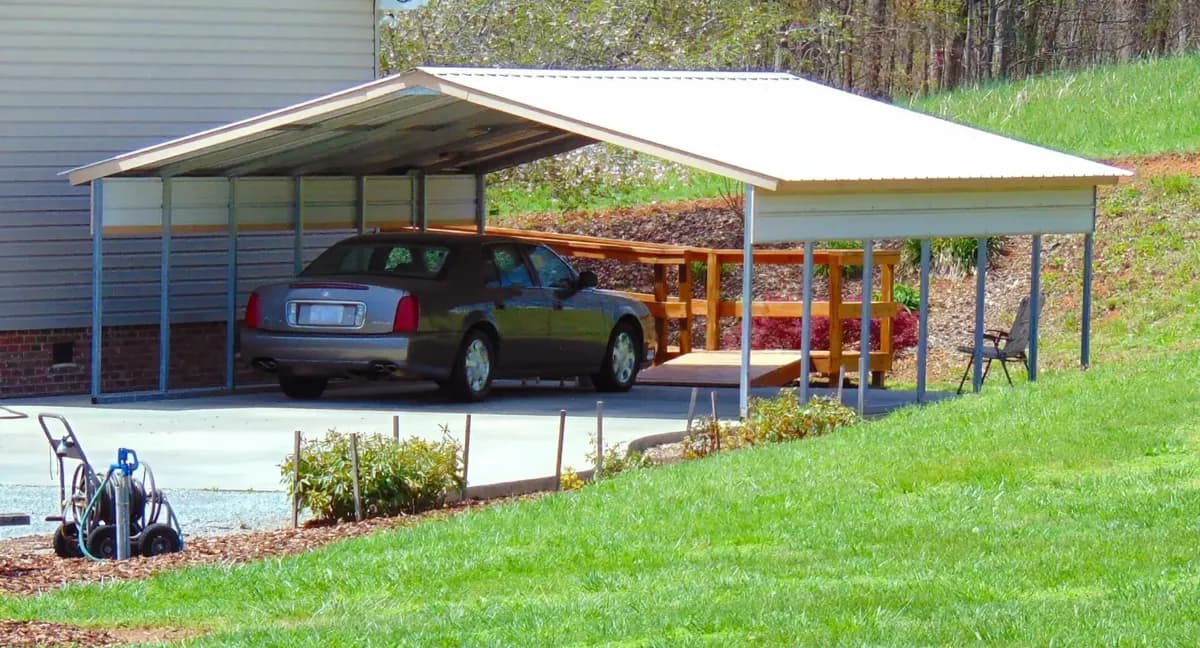
Regular Roof Metal Carport
20×20×7 · Regular roof
See this model →
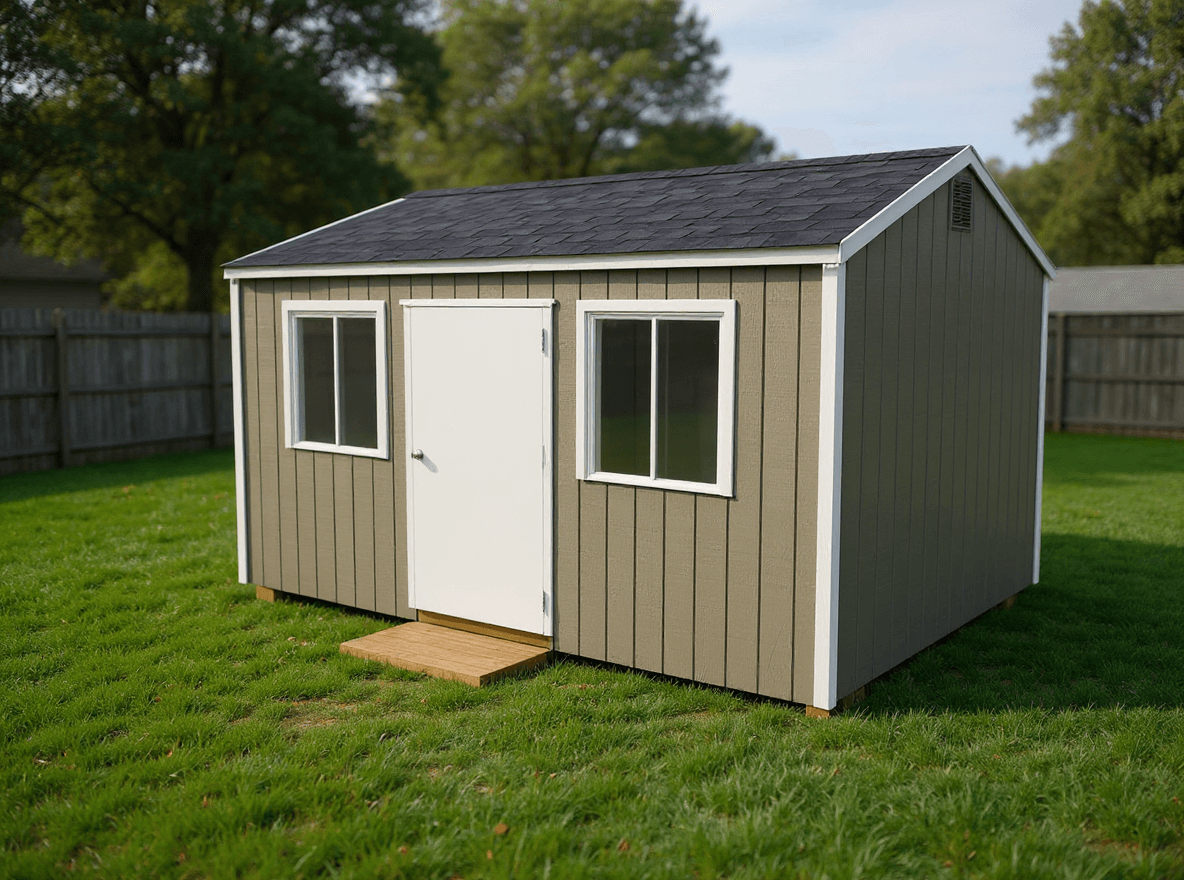 Design in 3D
Americana
Gable roof
Design this style →
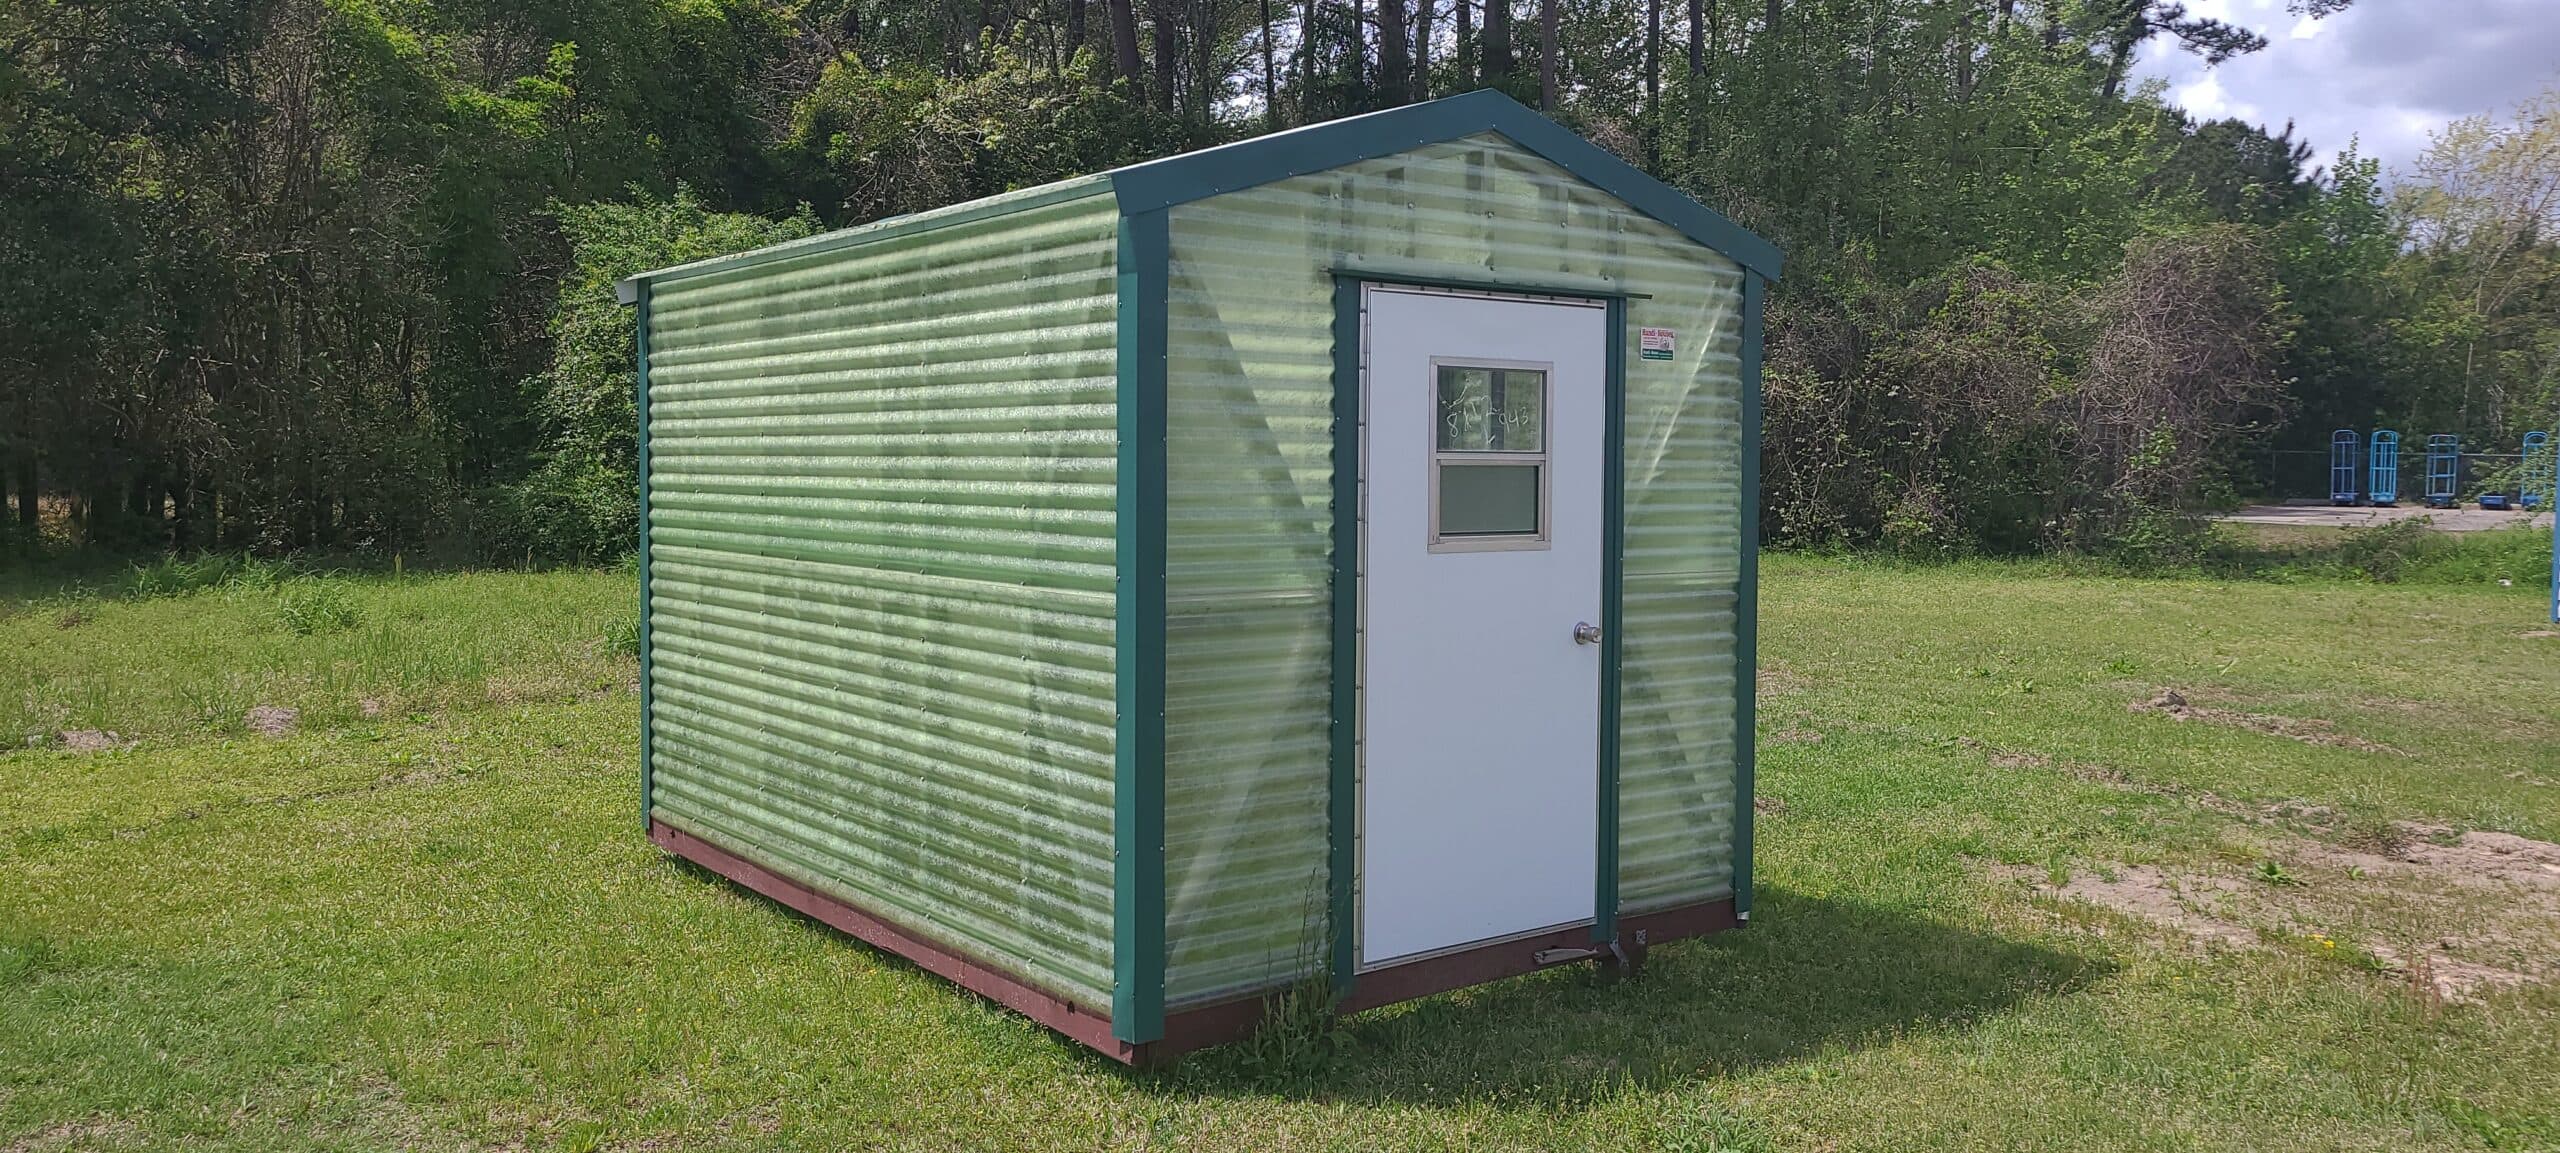 On the lot
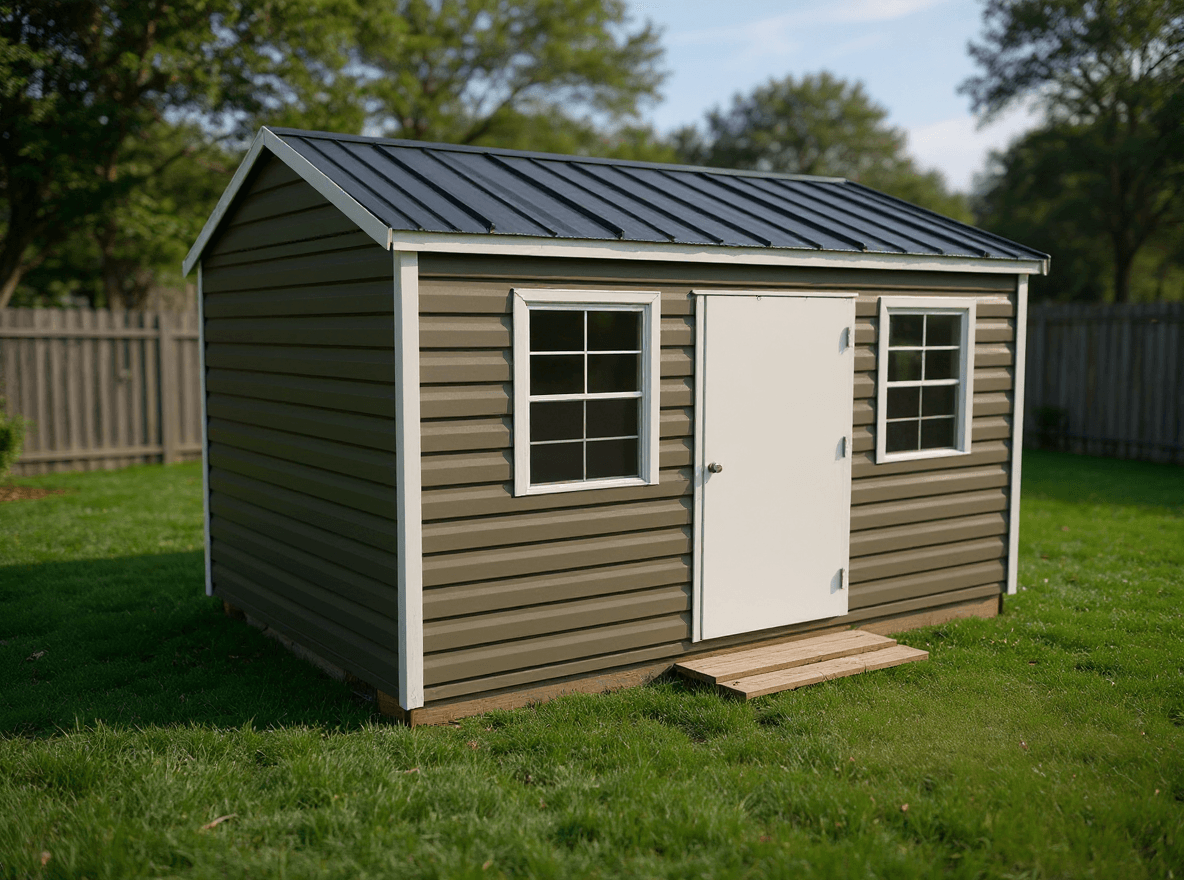
Green Fiberglass 8×12 Portable Building
8x12
View this building →
 Steel
Vertical Roof Metal Carport
22×25×6 · Vertical roof
See this model →
 Design in 3D
Americana Classic
Gable roof
Design this style →
 On the lot
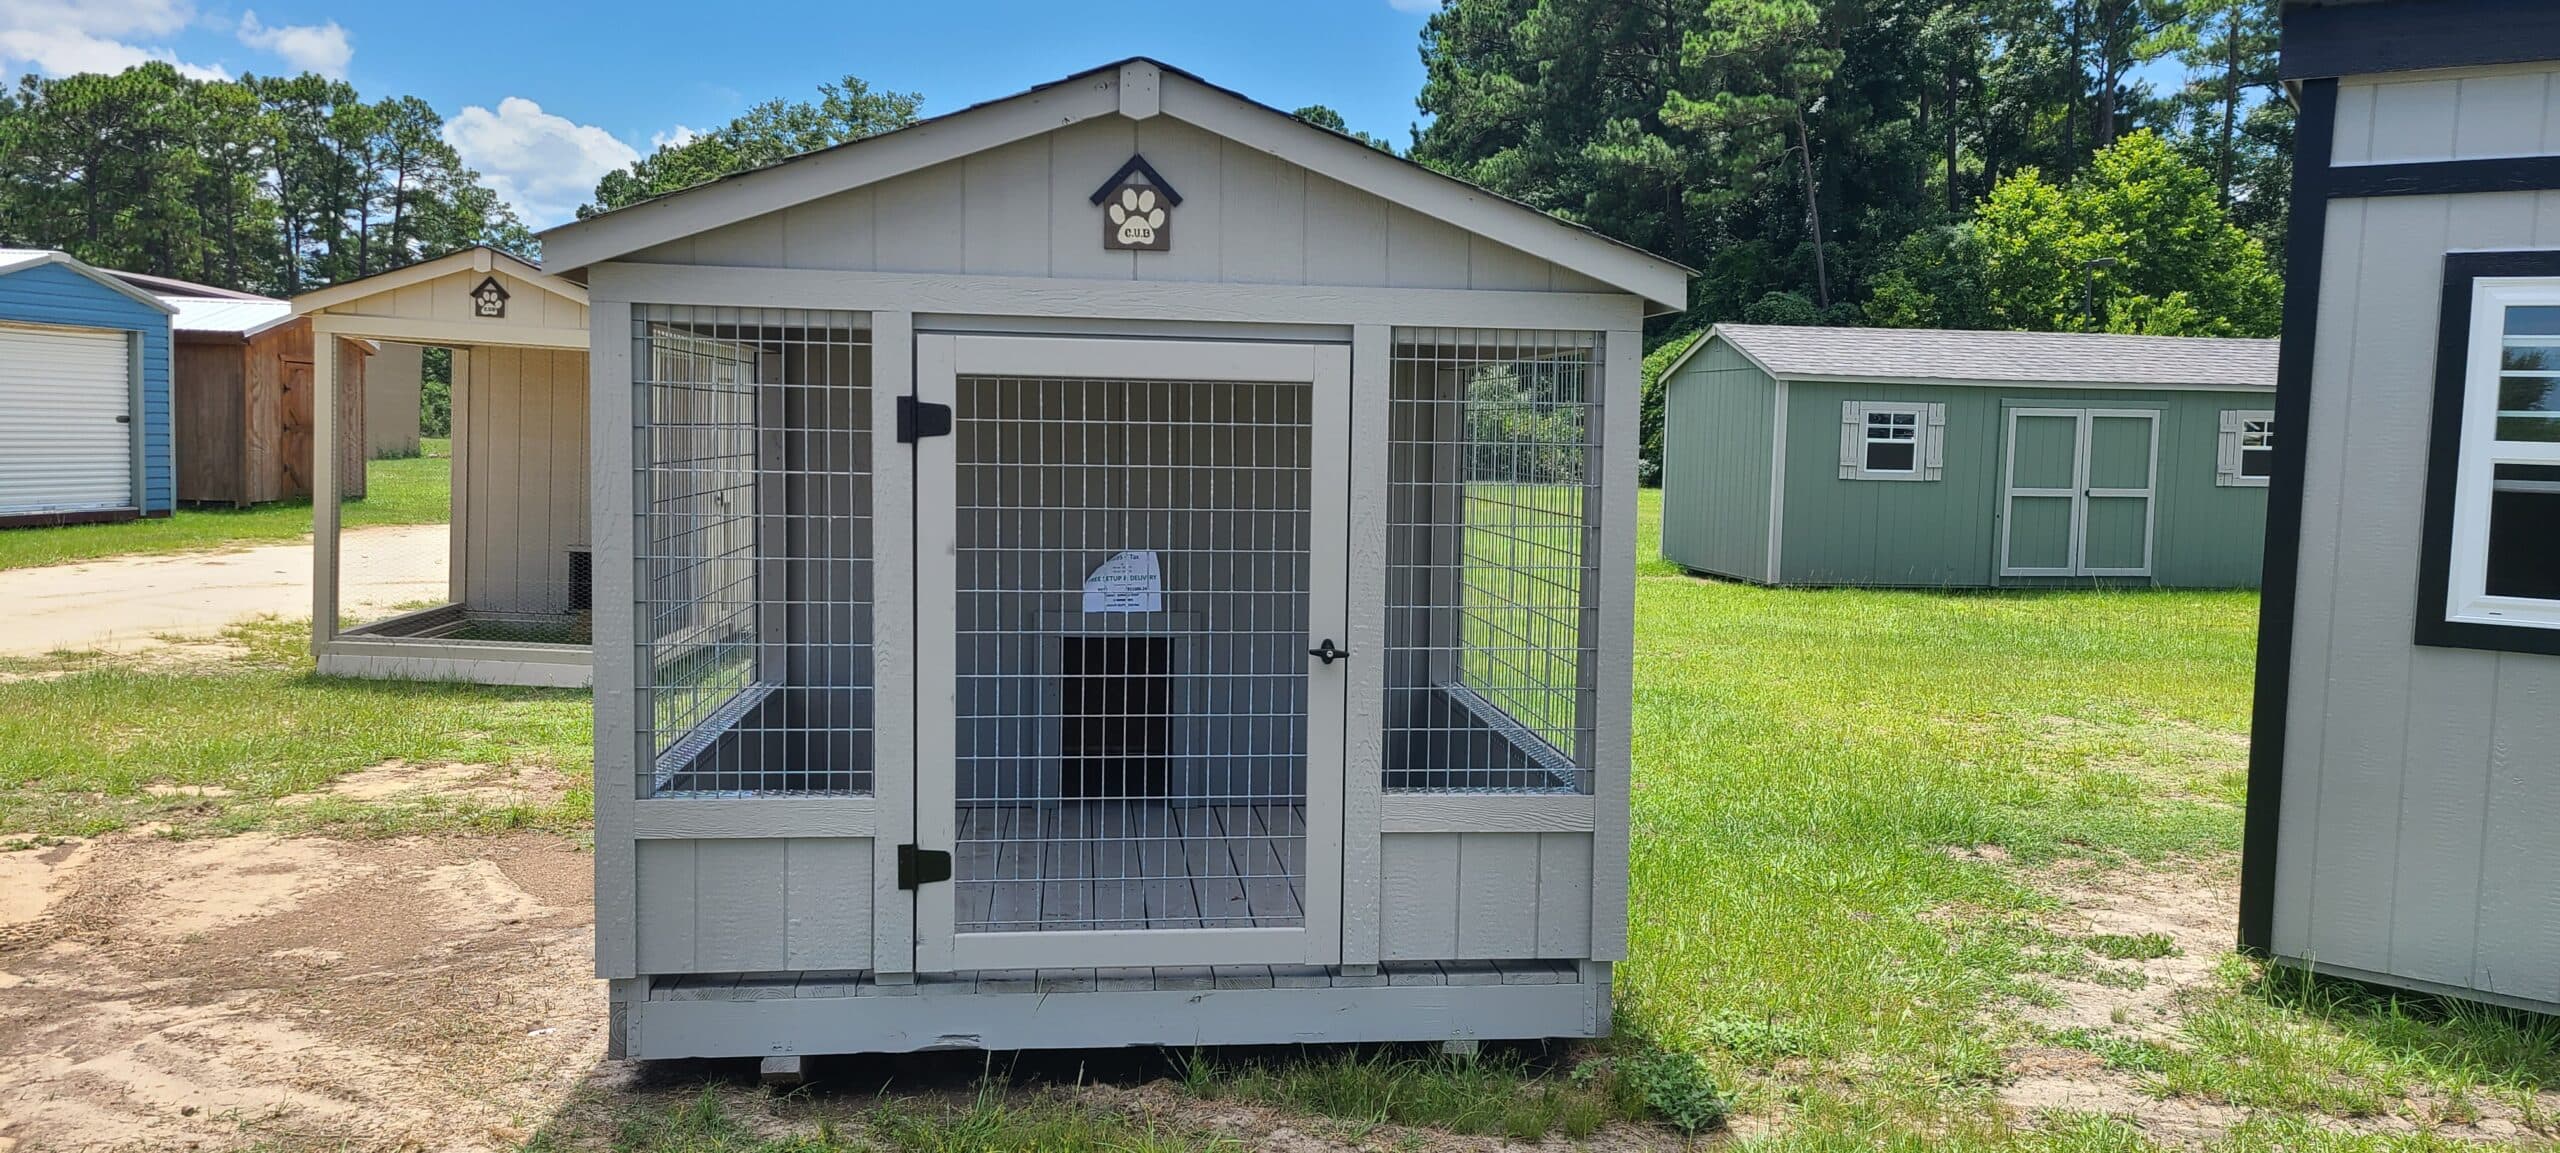
Premium Single Bay Dog Kennel with Shingle Roof
View this building →
 Steel
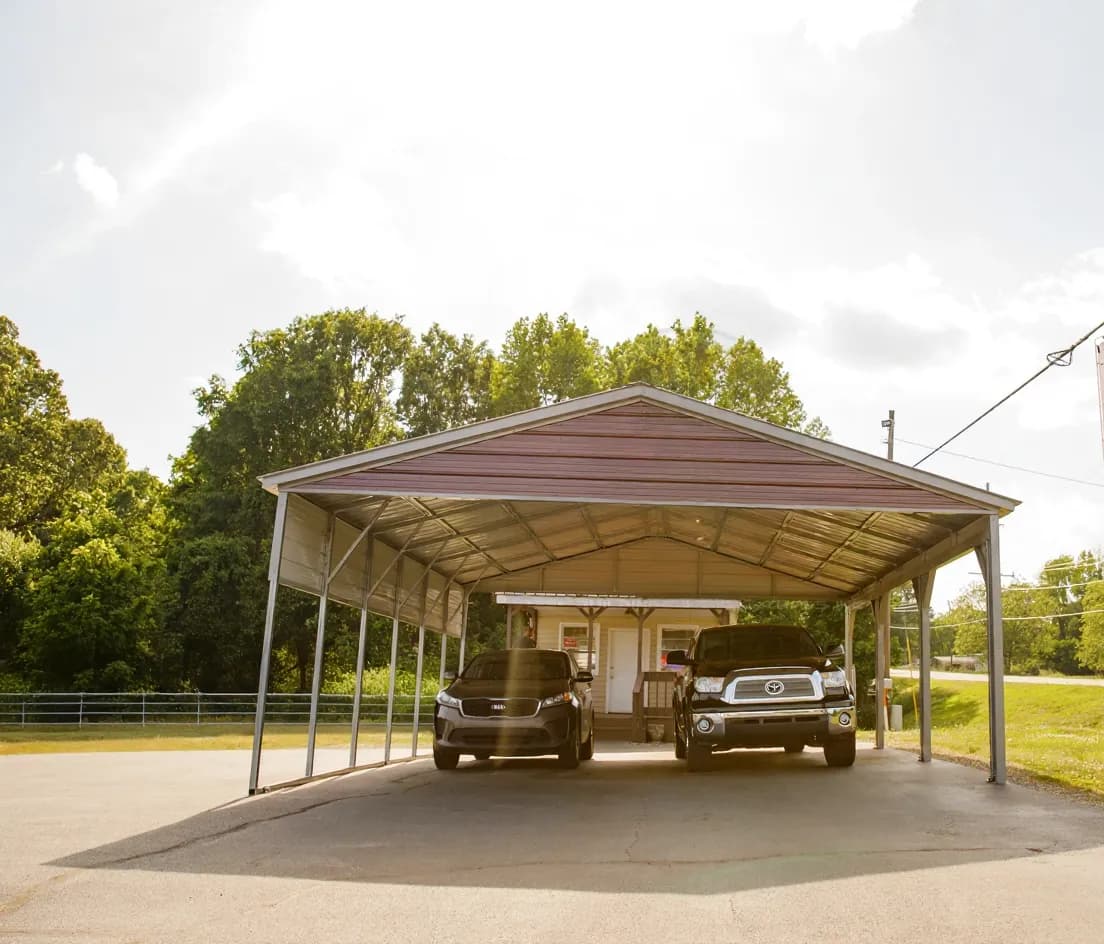
Double Car Carport
24×30×9 · Vertical roof
See this model →
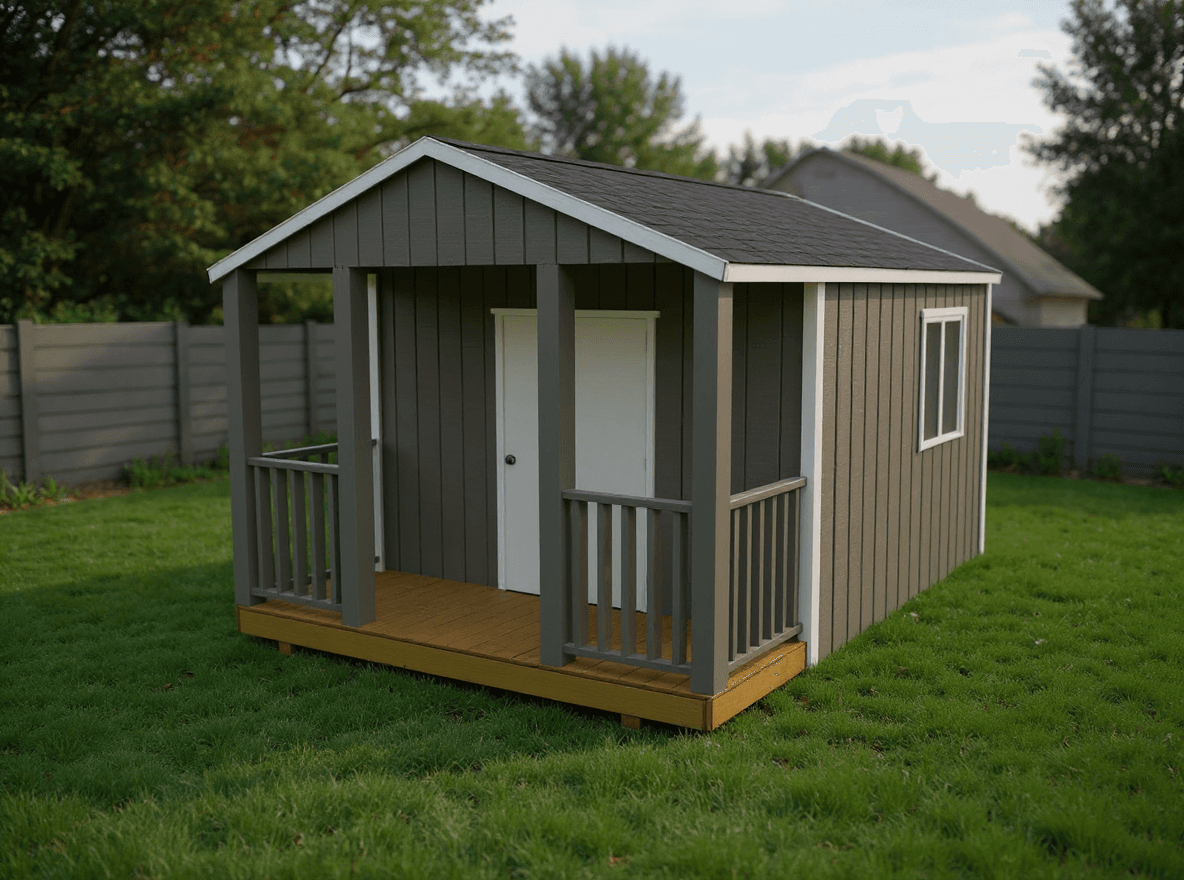 Design in 3D
Americana Porch
Porch · Gable roof
Design this style →
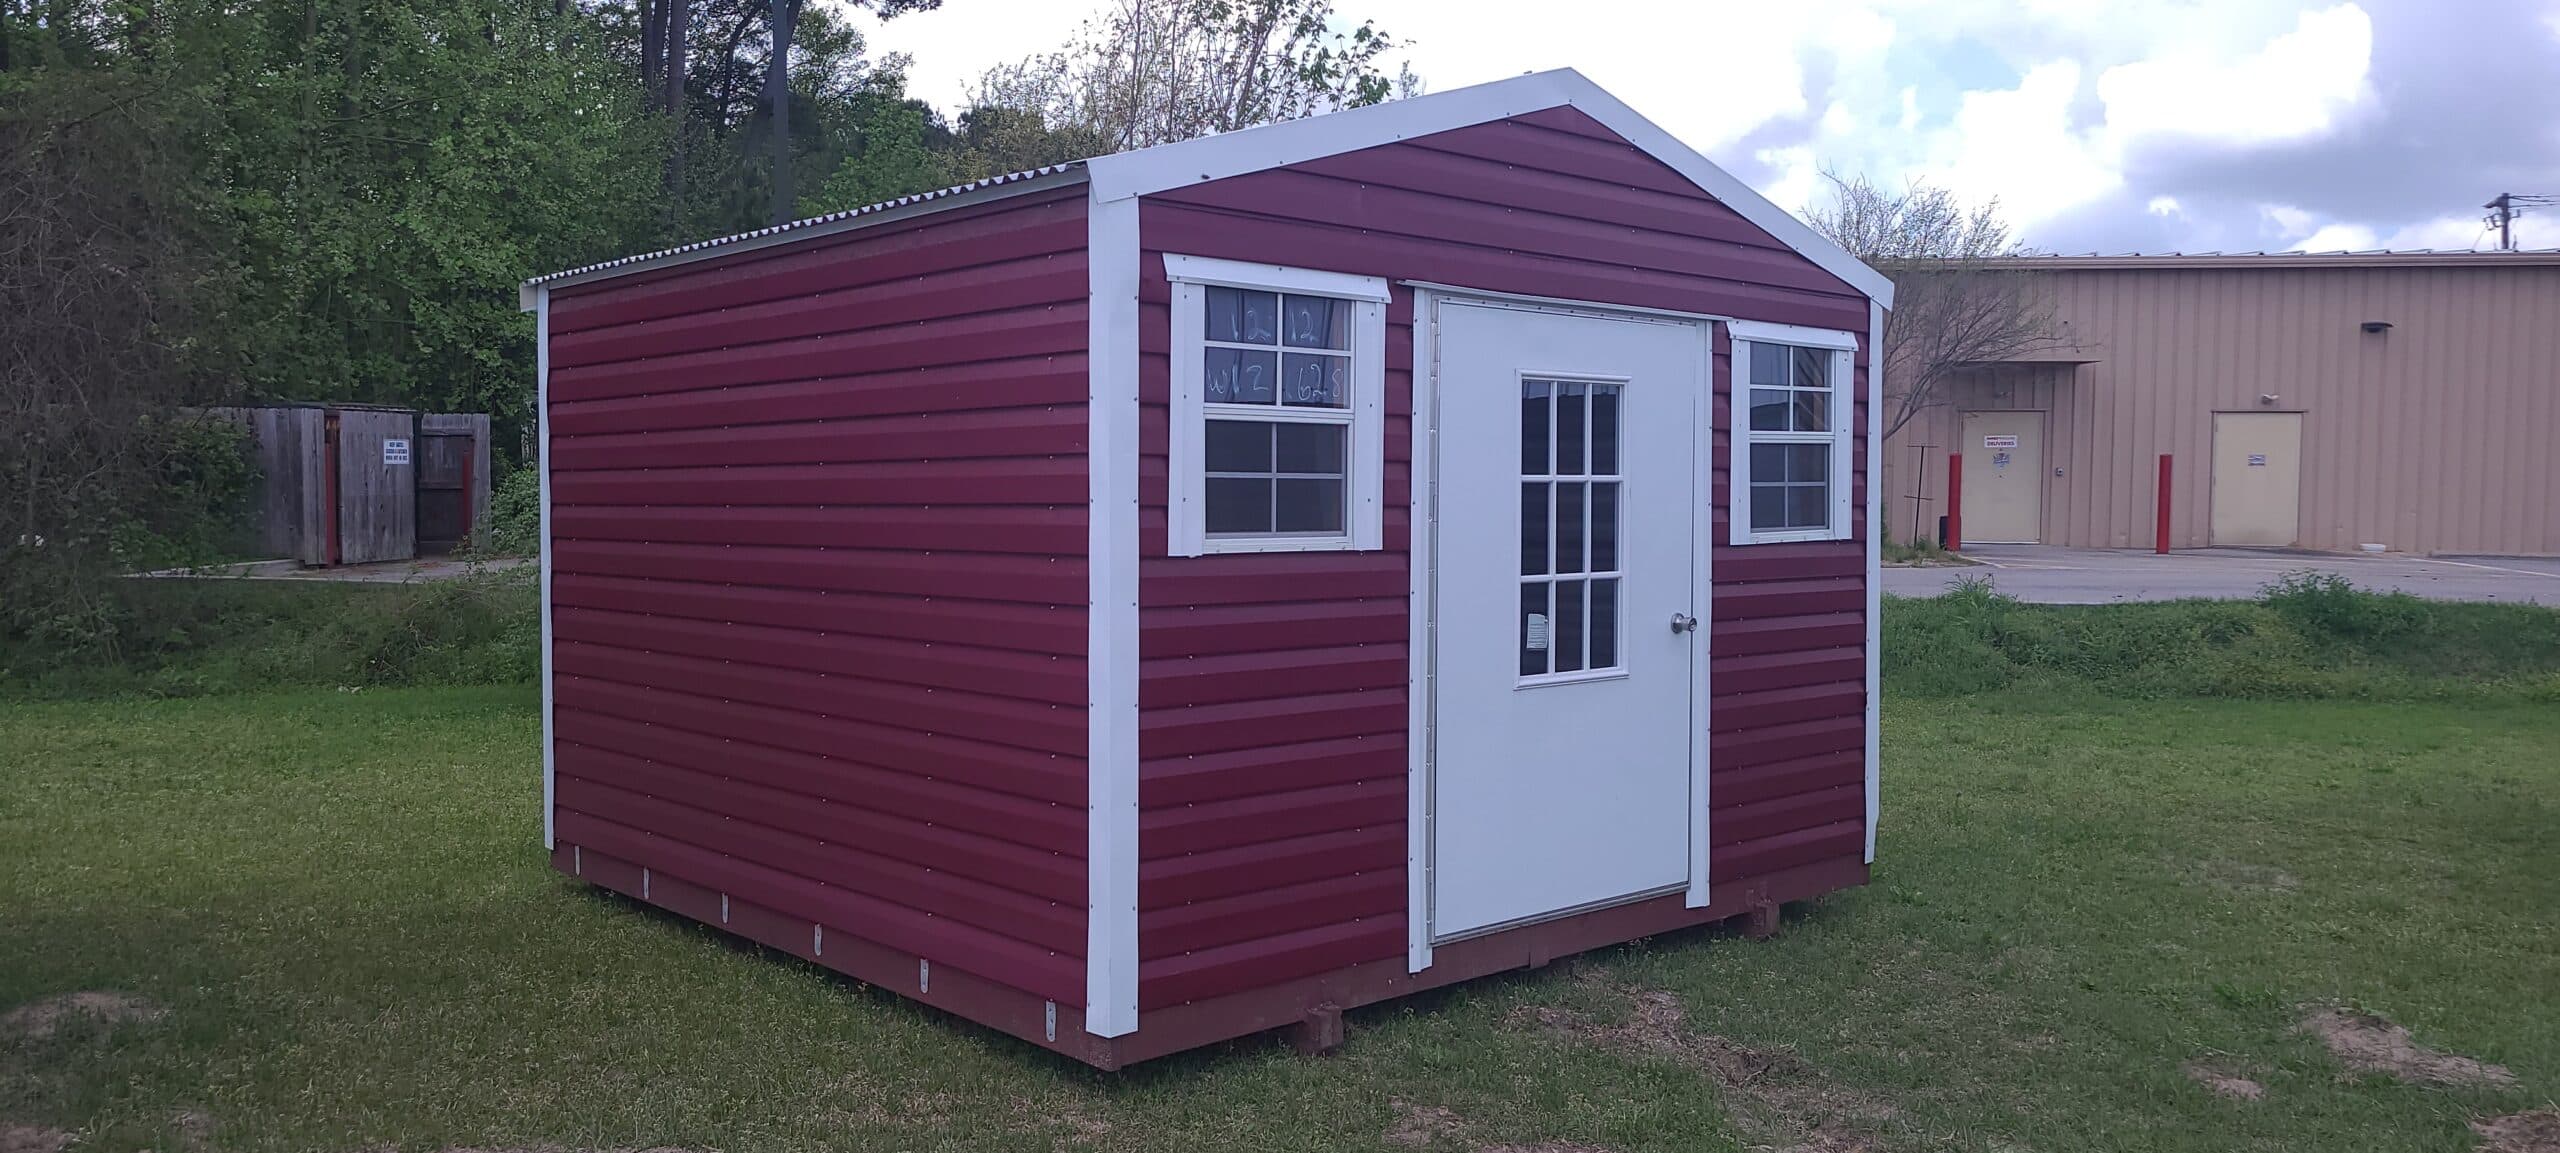 On the lot
Burgandy White 12×12 Portable Building
12x12
View this building →
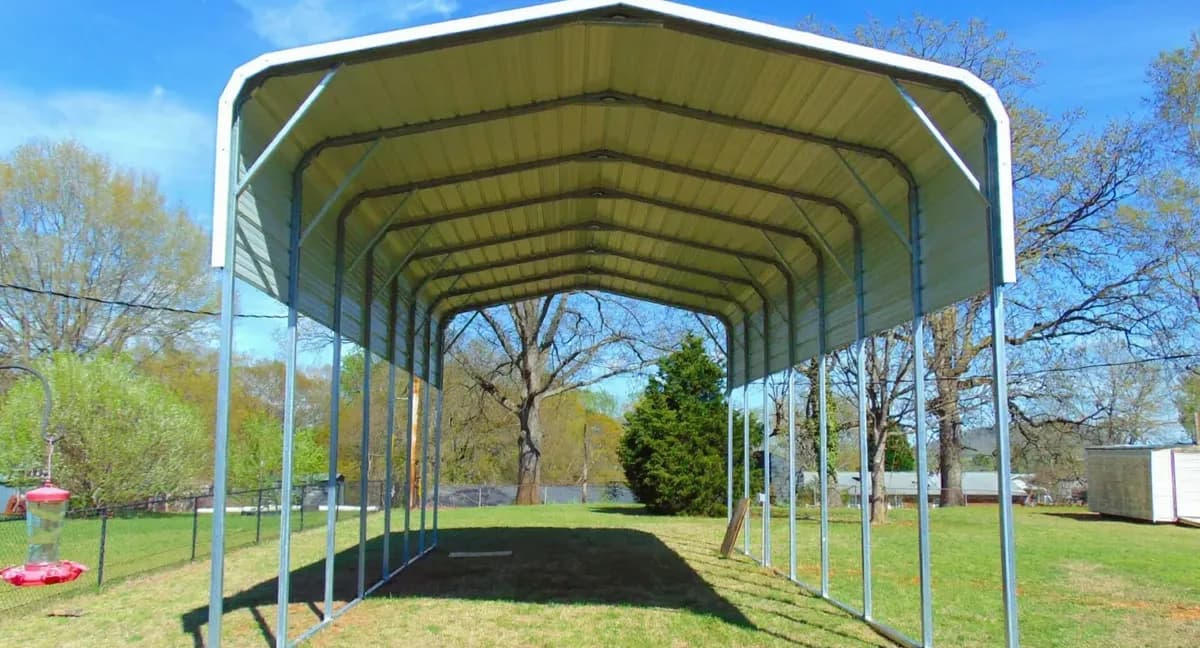 Steel
Motorhome / RV Cover
18×35×12 · Regular roof
See this model →
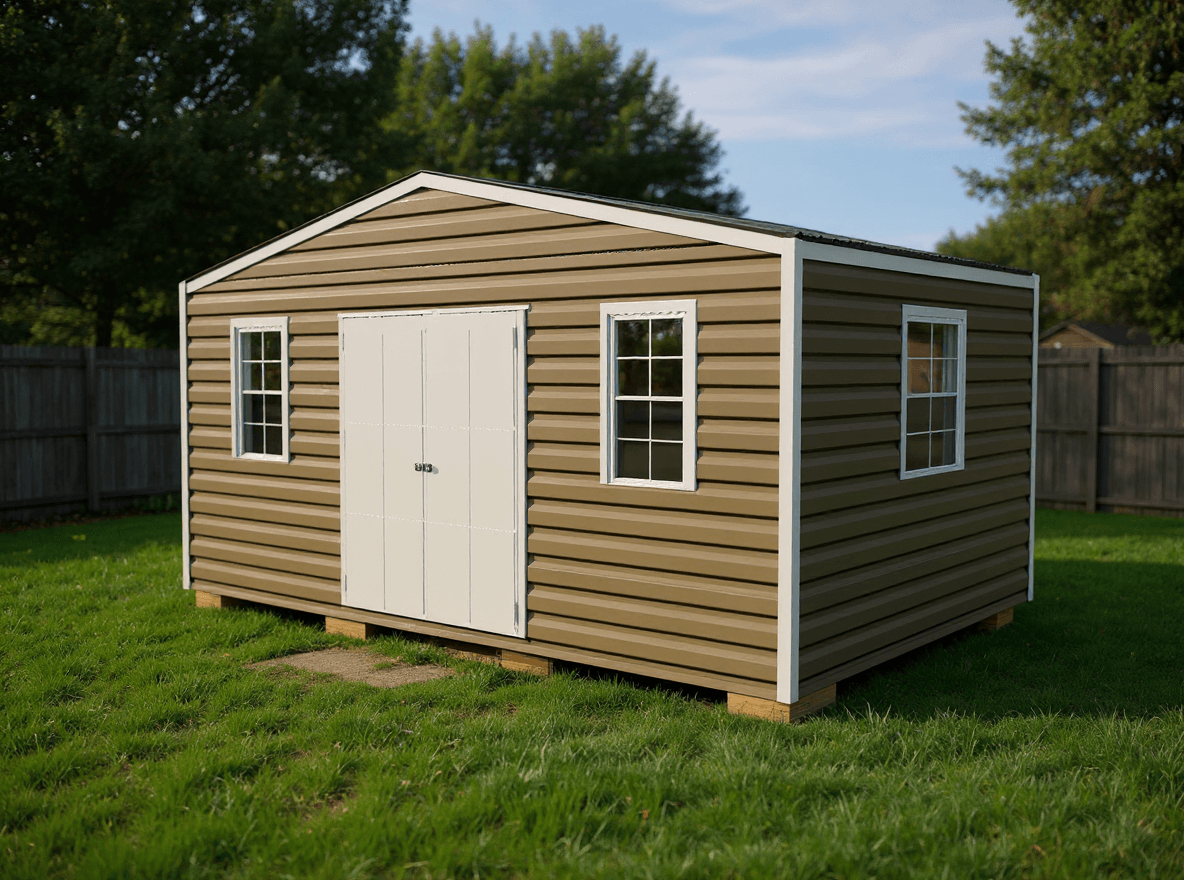 Design in 3D
Floridian
Gable roof
Design this style →
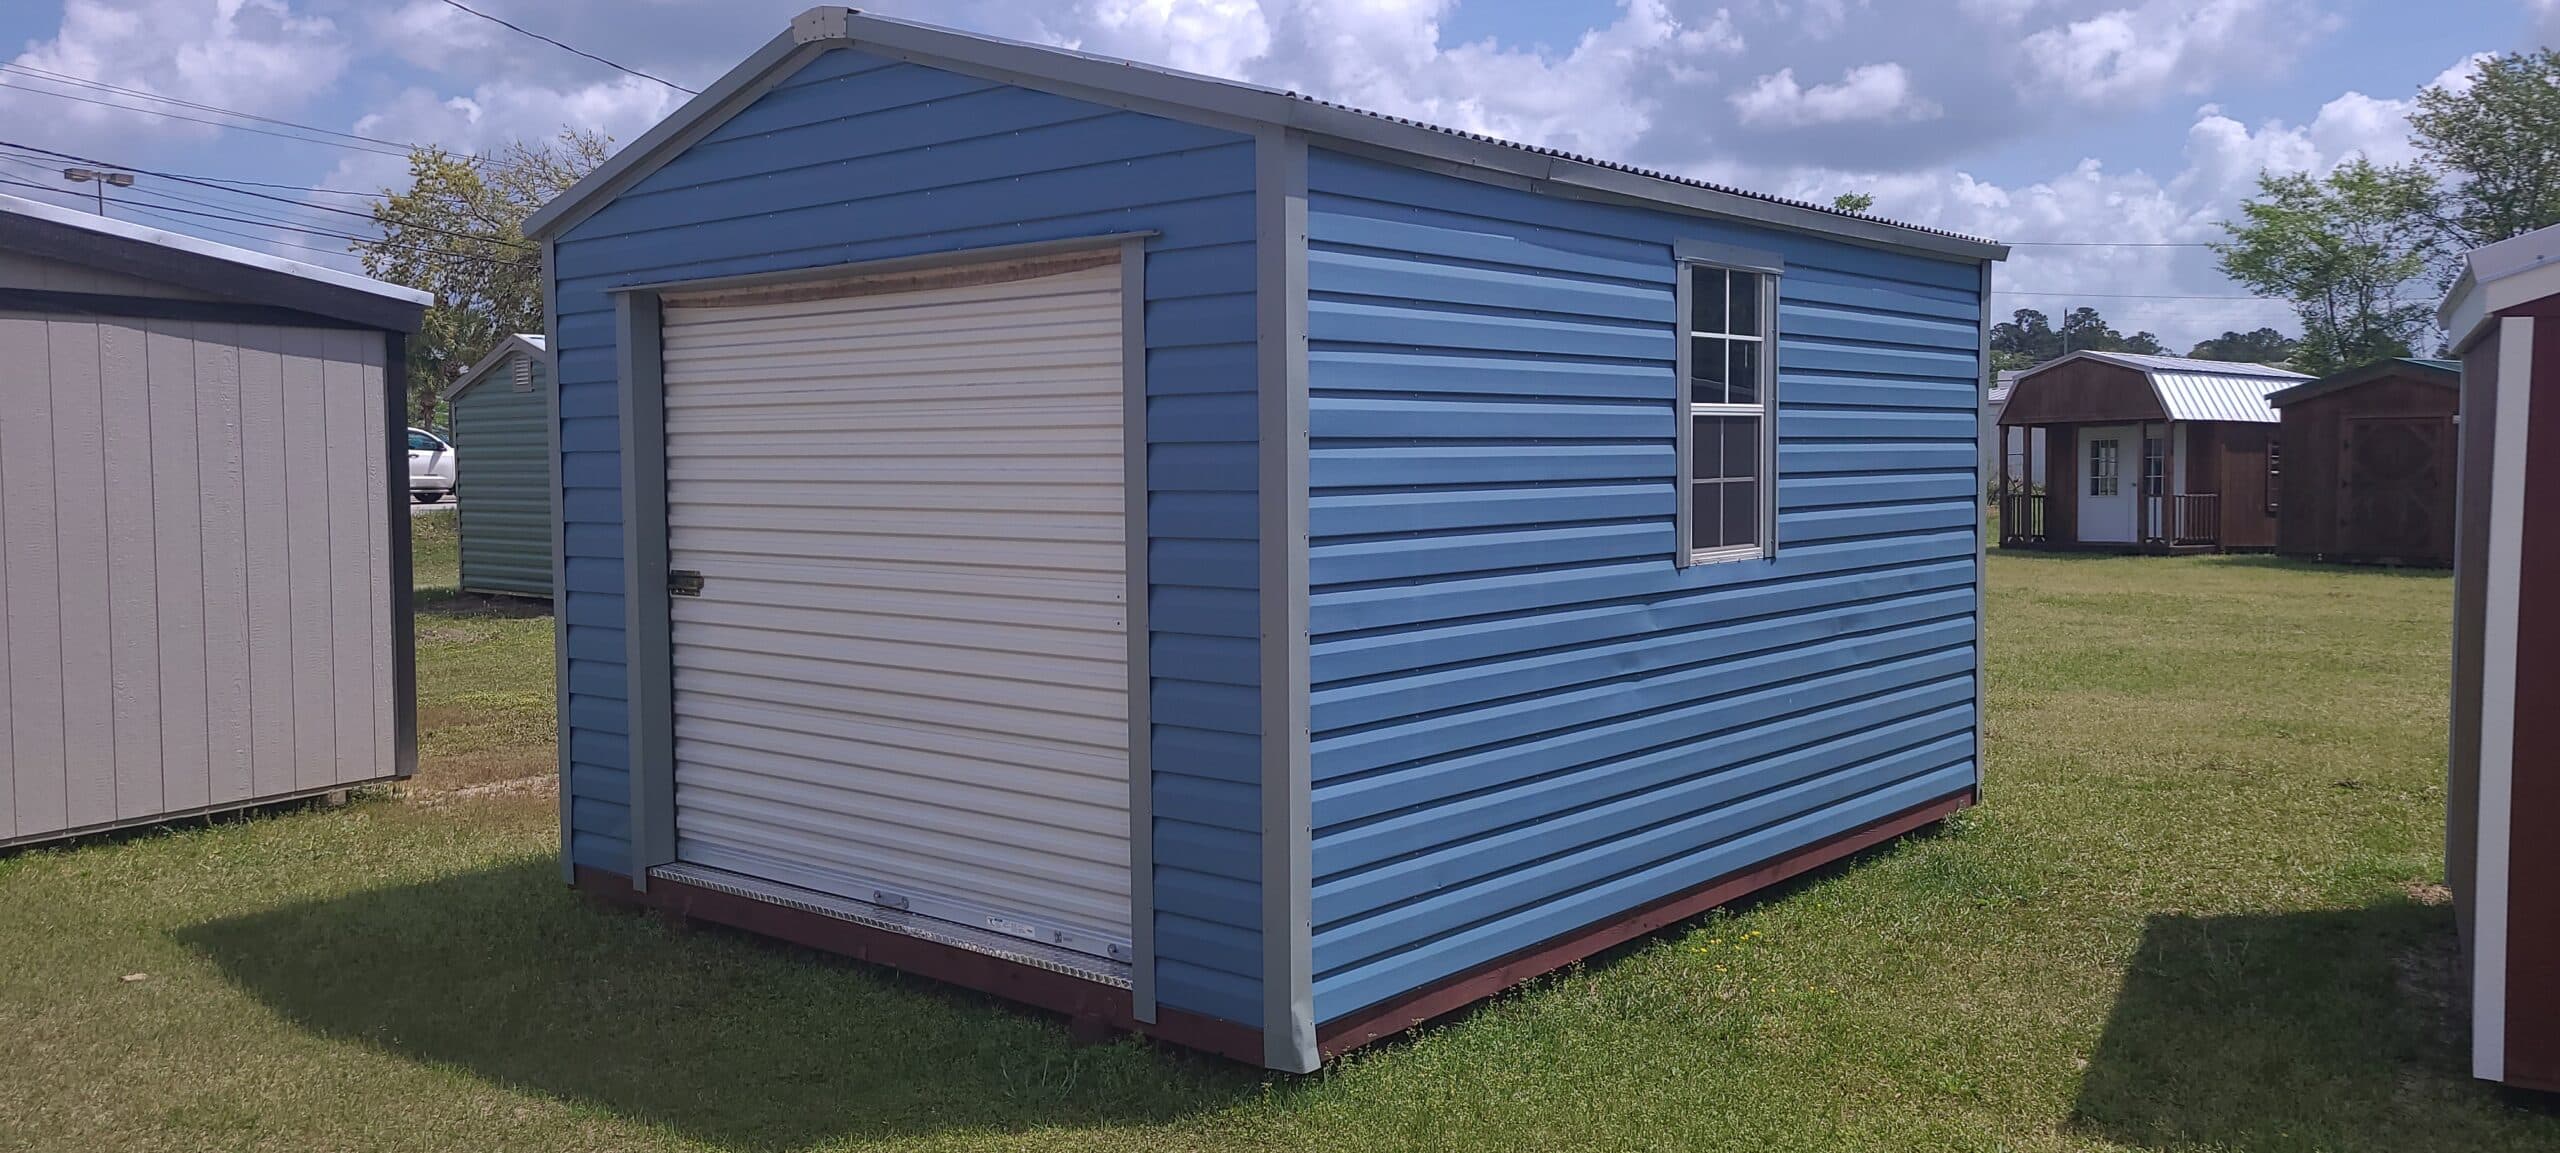 On the lot
Blue Dove Grey 12×16 Portable Building
12x16
View this building →
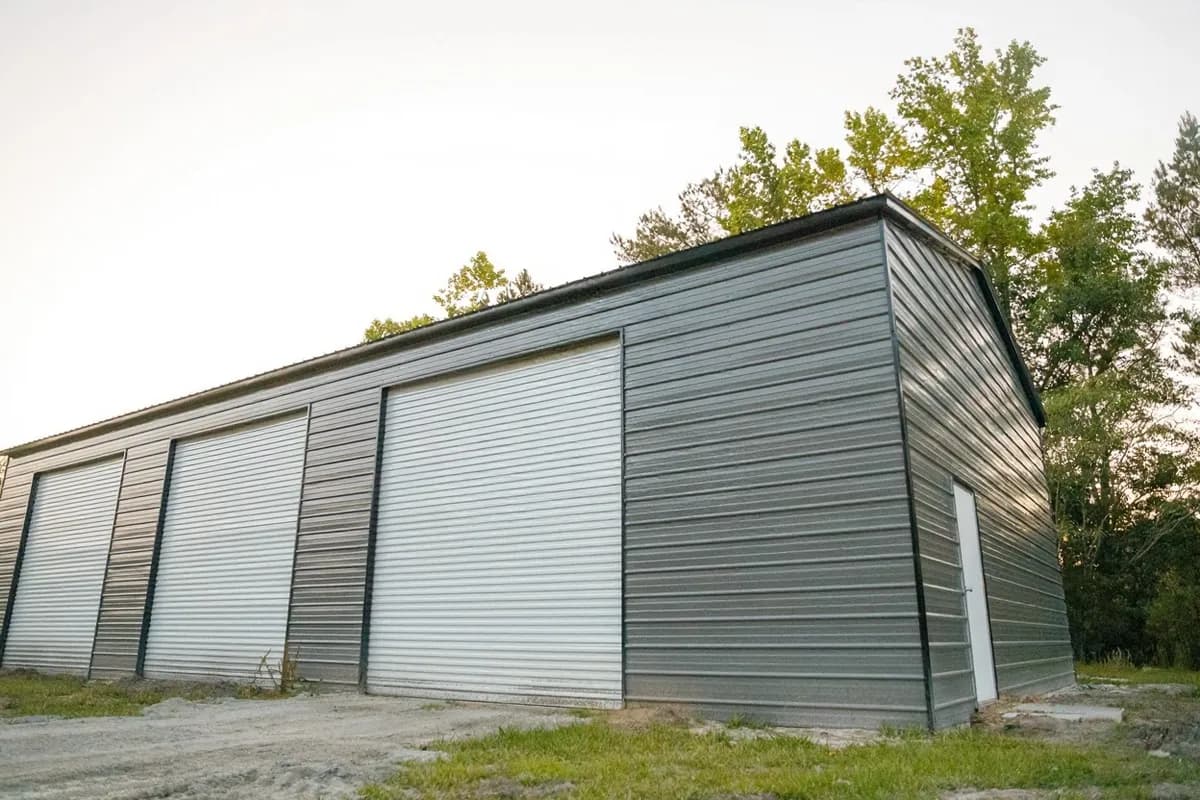 Steel
Steel Garage Building
24×35×8 · Vertical roof
See this model →
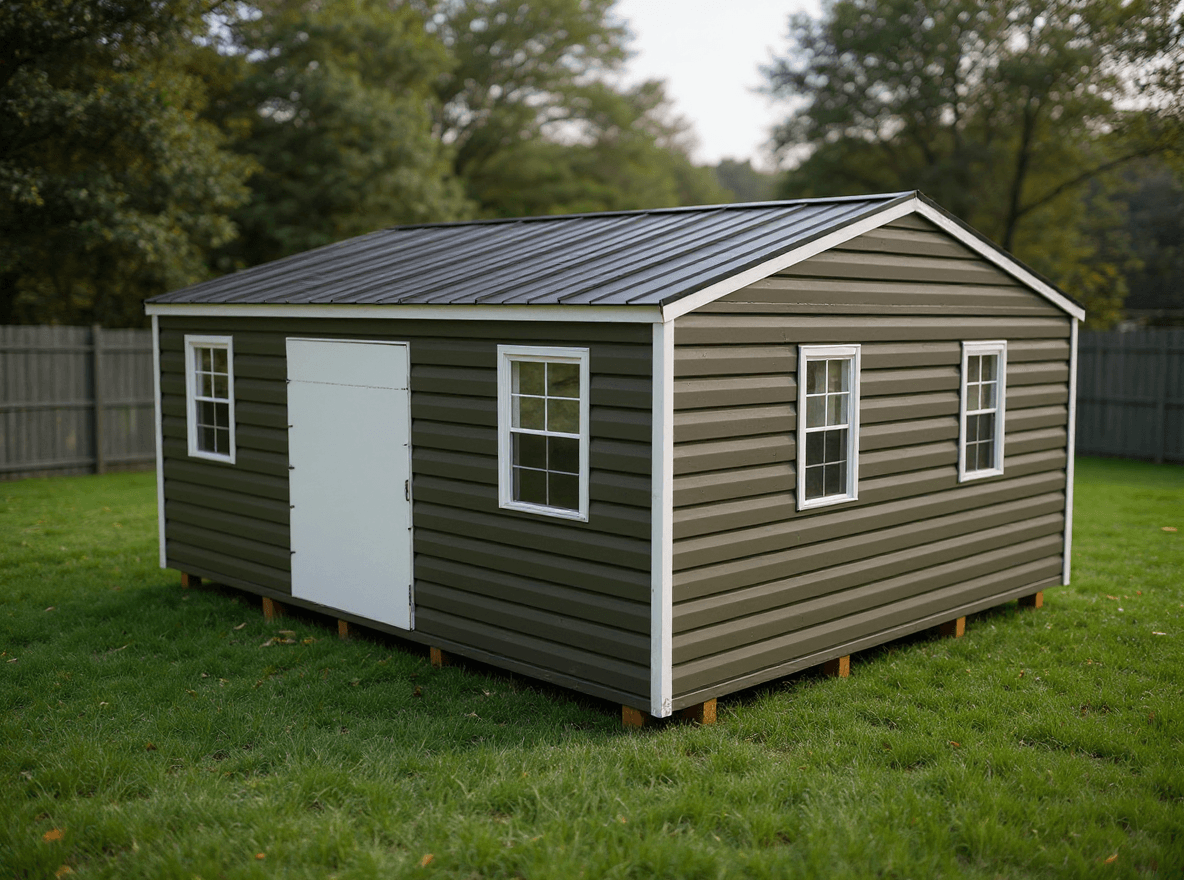 Design in 3D
Multi-Module
Gable roof
Design this style →
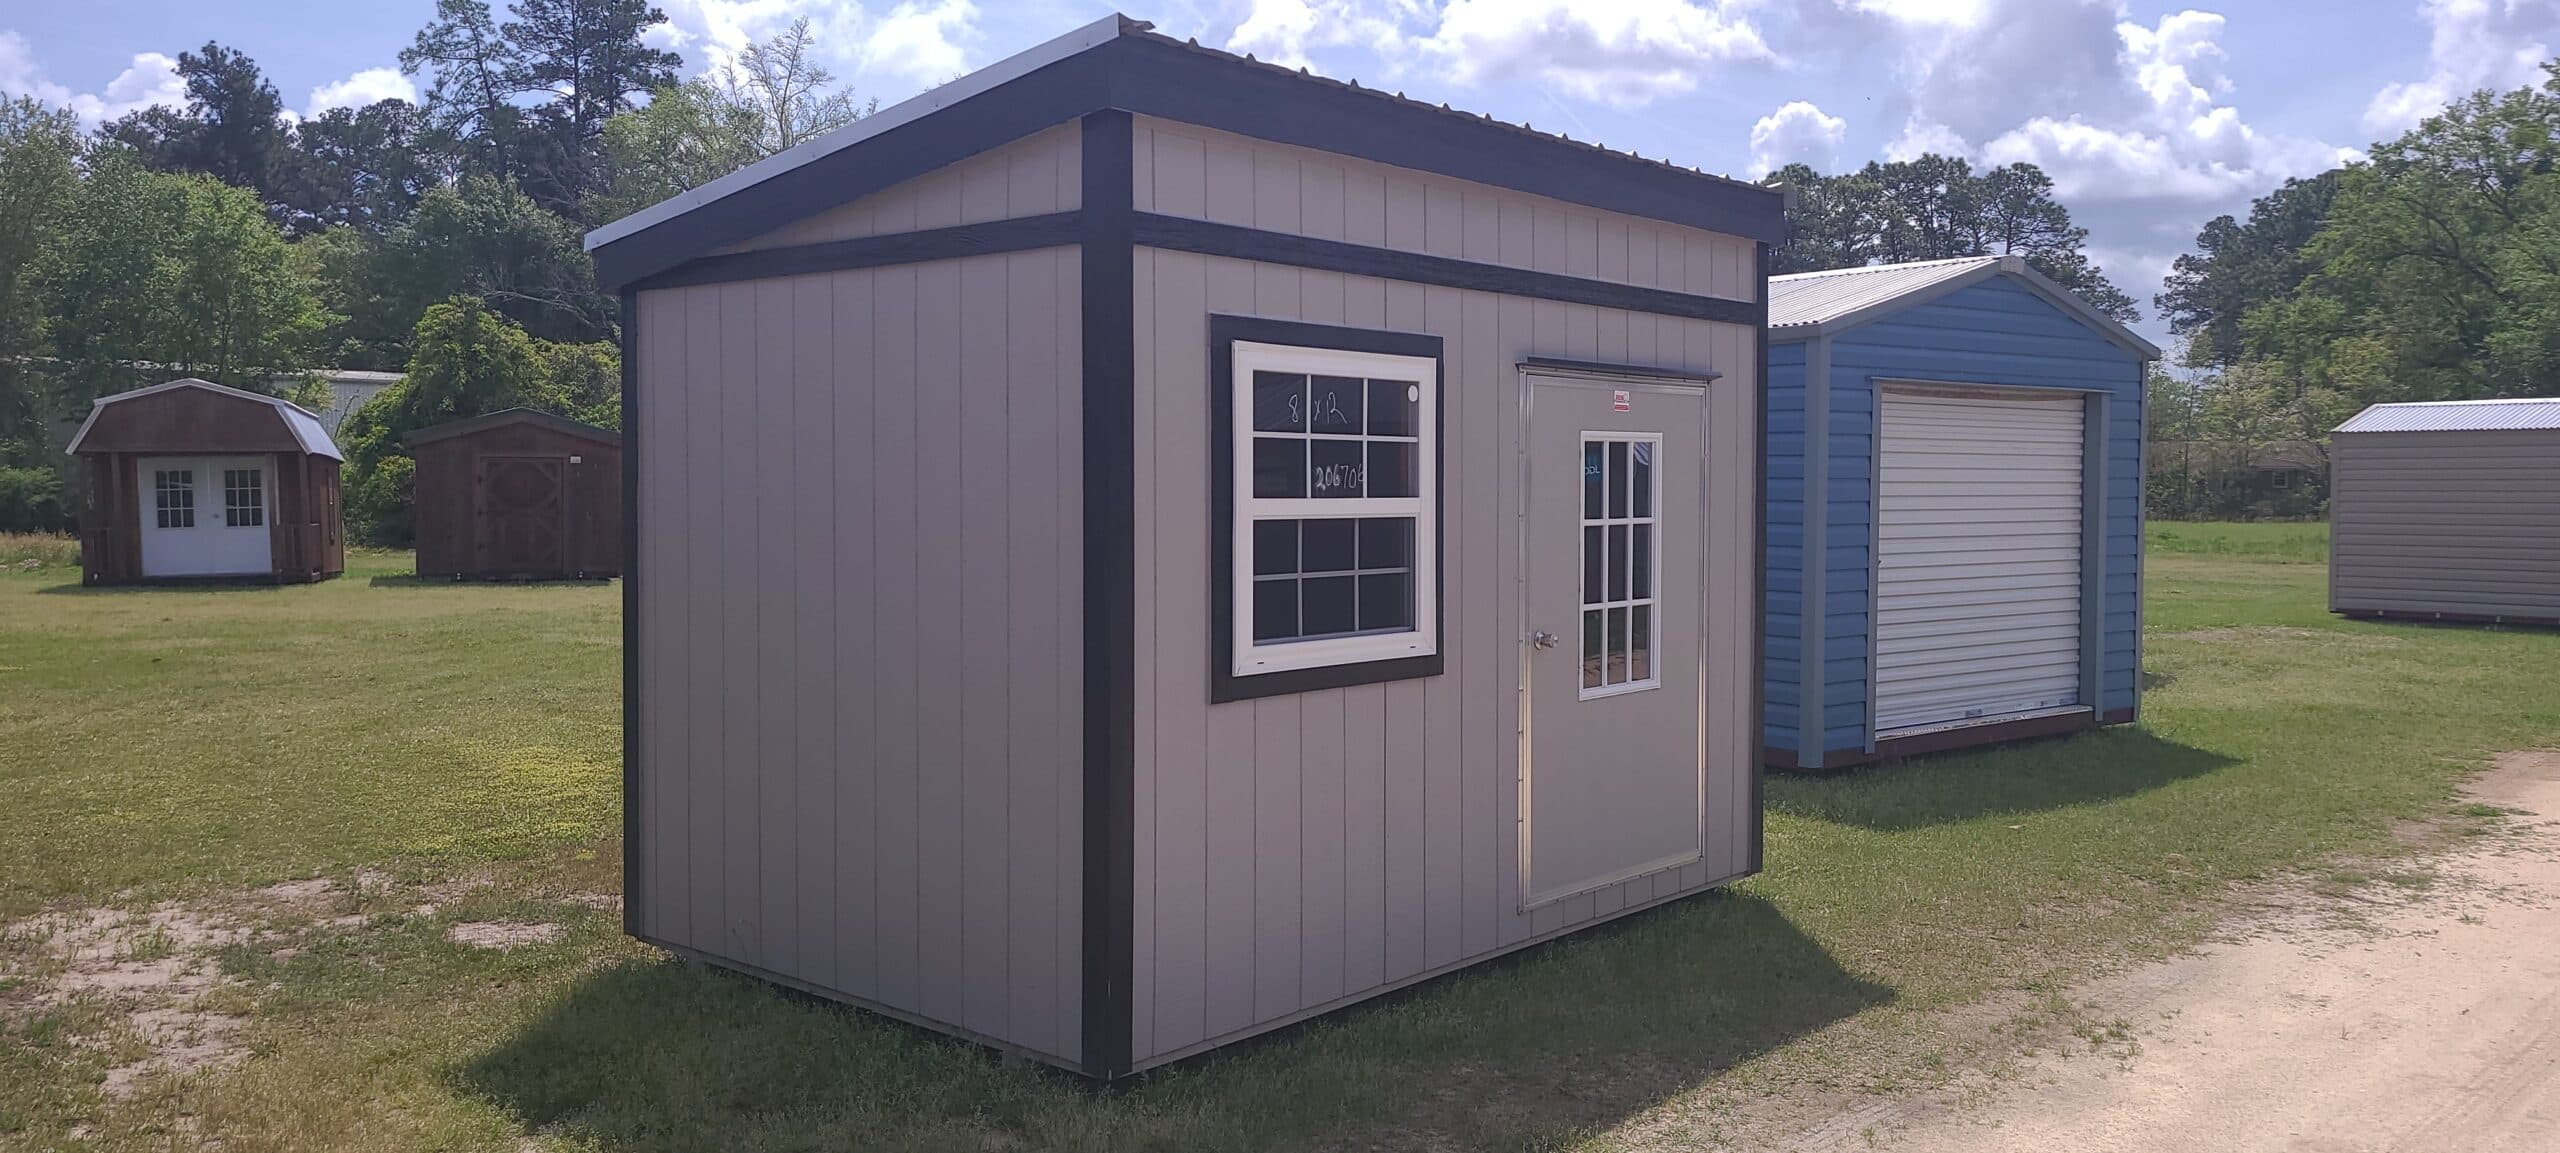 On the lot
Ash Grey Black 8×12 Portable Building
8x12
View this building →
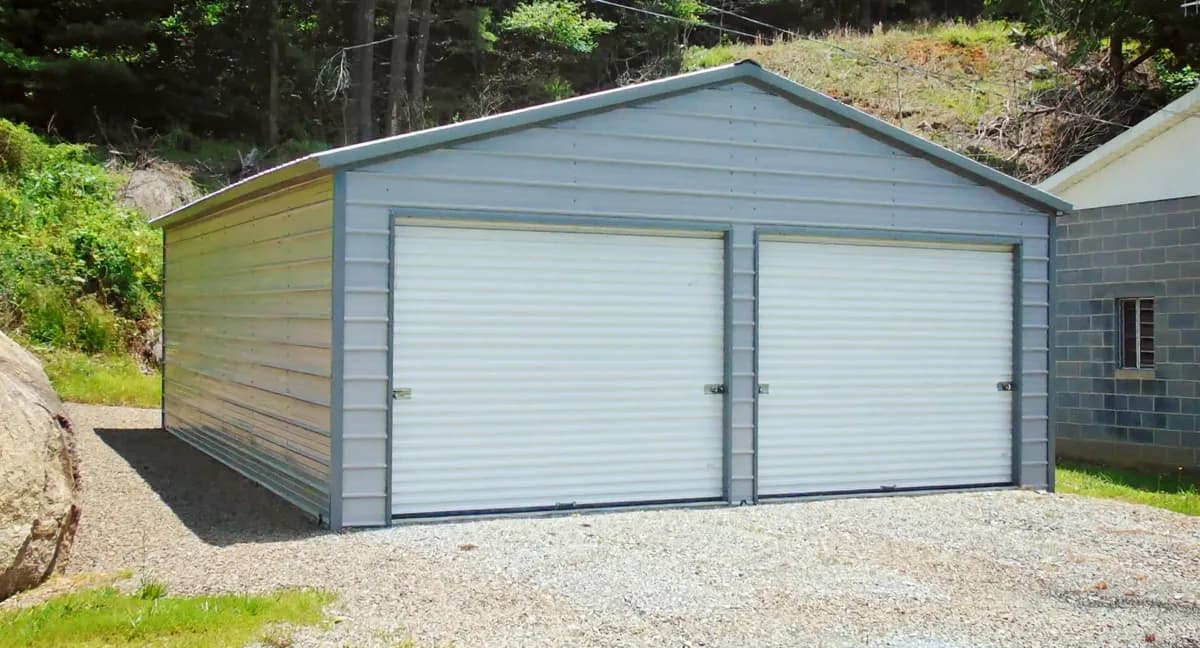 Steel
Two-Car Garage, Vertical Roof
24×30×11 · Vertical roof
See this model →
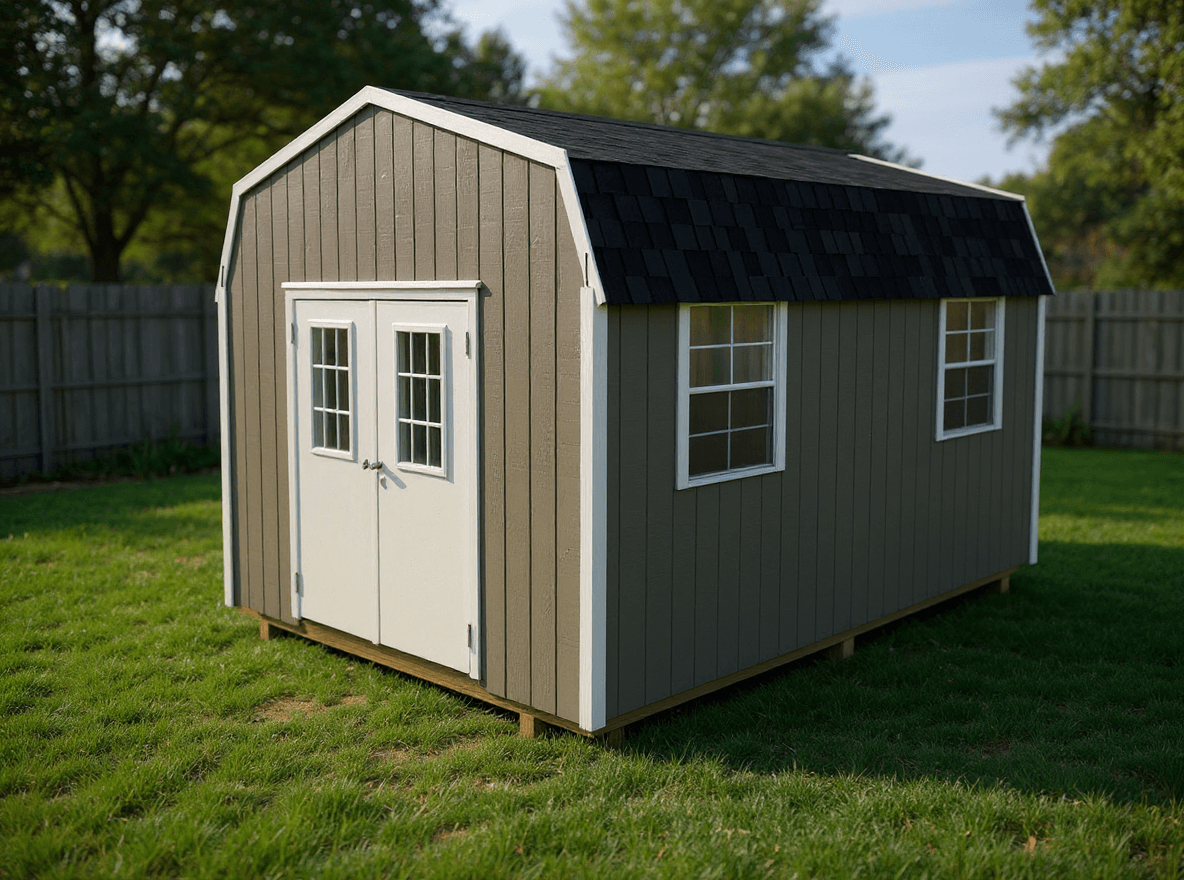 Design in 3D
Lofted Barn
Loft · Gambrel roof
Design this style →
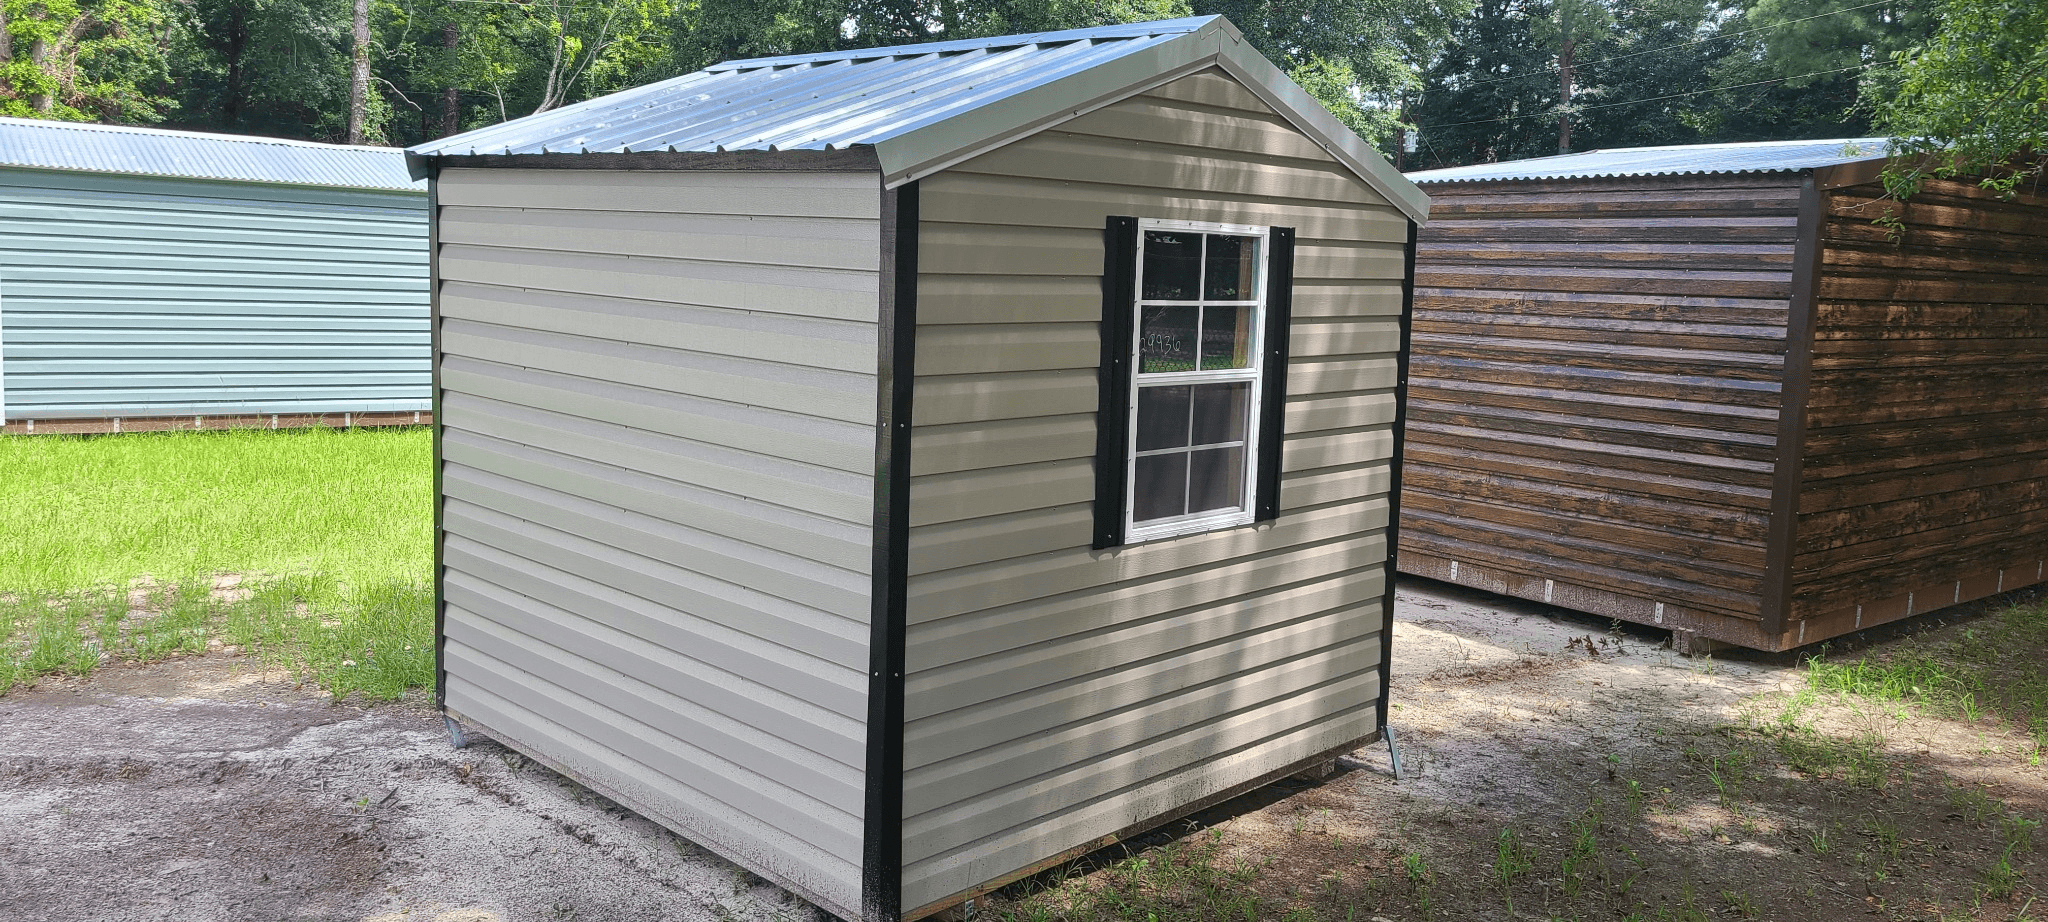 On the lot
8′ x 8′ Storage Shed
8x8
View this building →
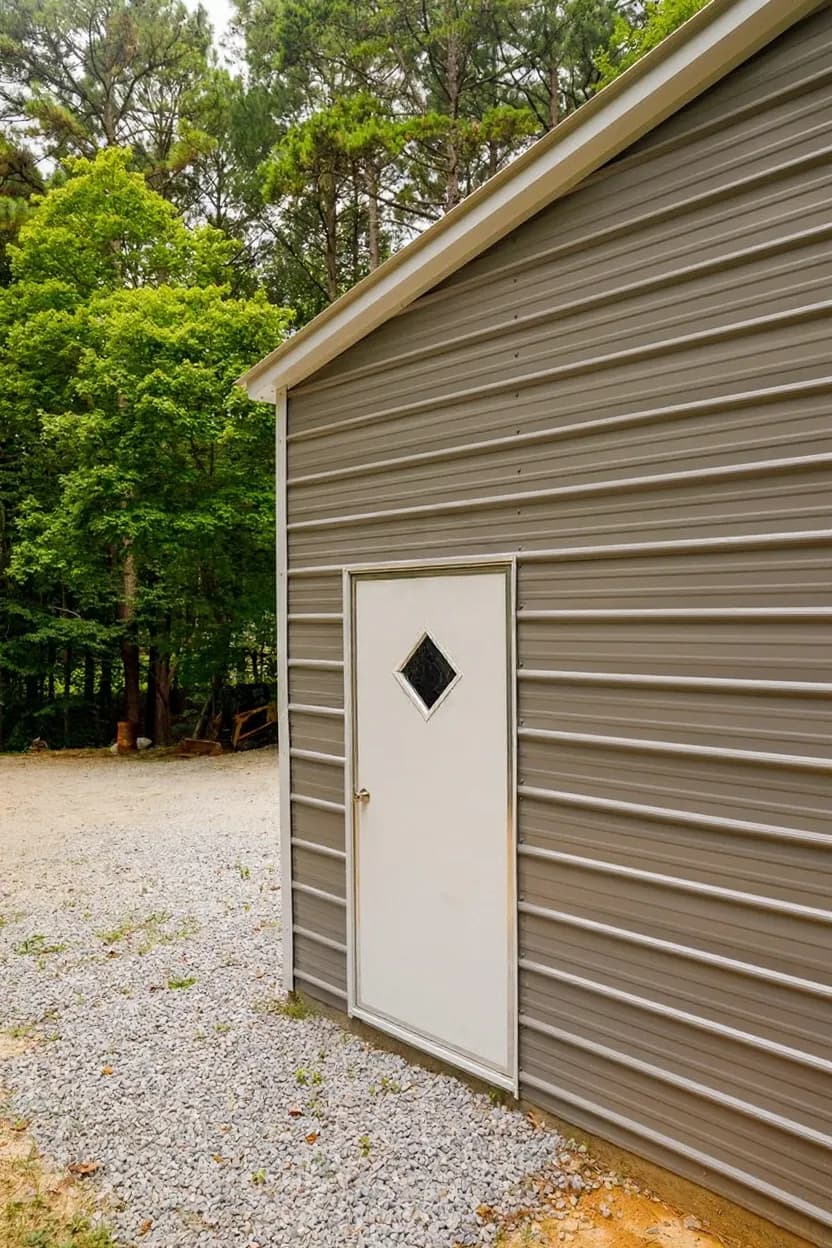 Steel
Garage Workshop, Vertical Roof
22×35×12 · Vertical roof
See this model →
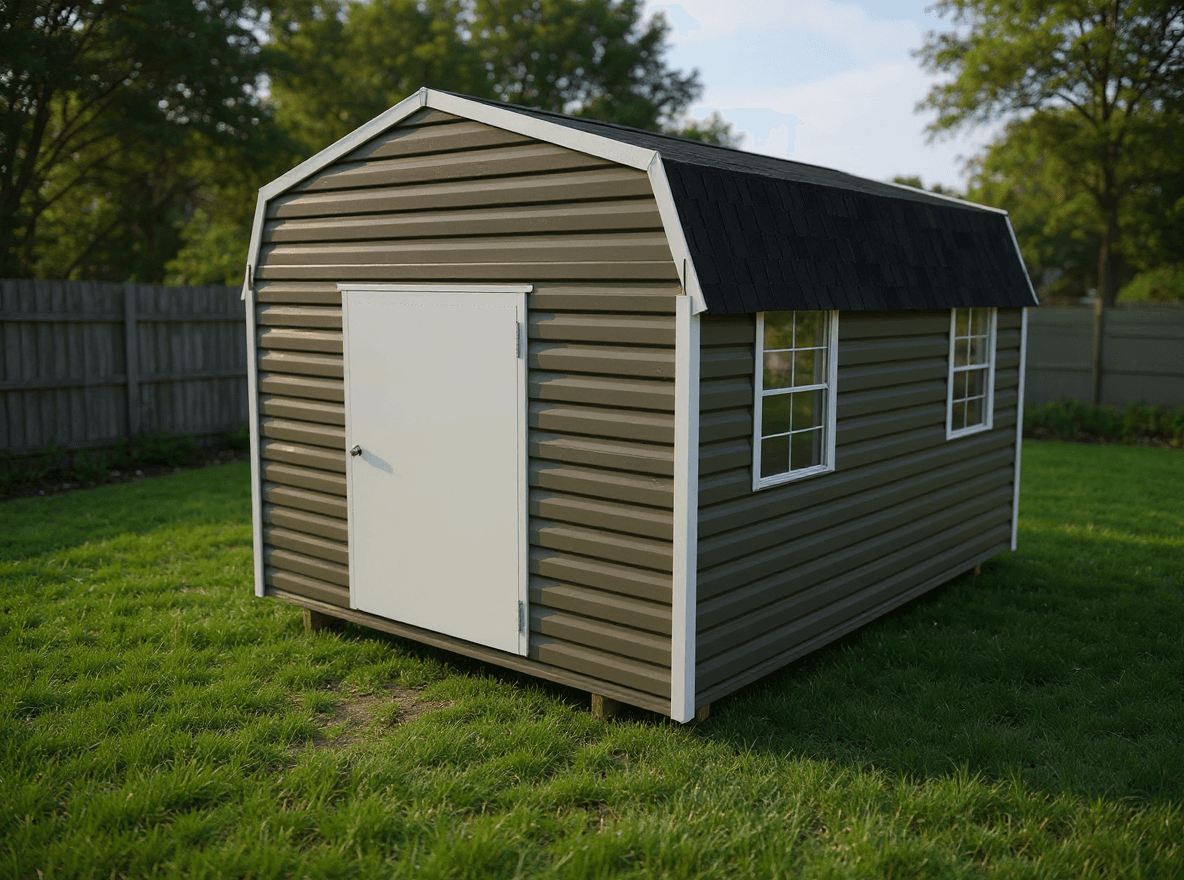 Design in 3D
Gambrel Lofted Barn
Loft · Gambrel roof
Design this style →
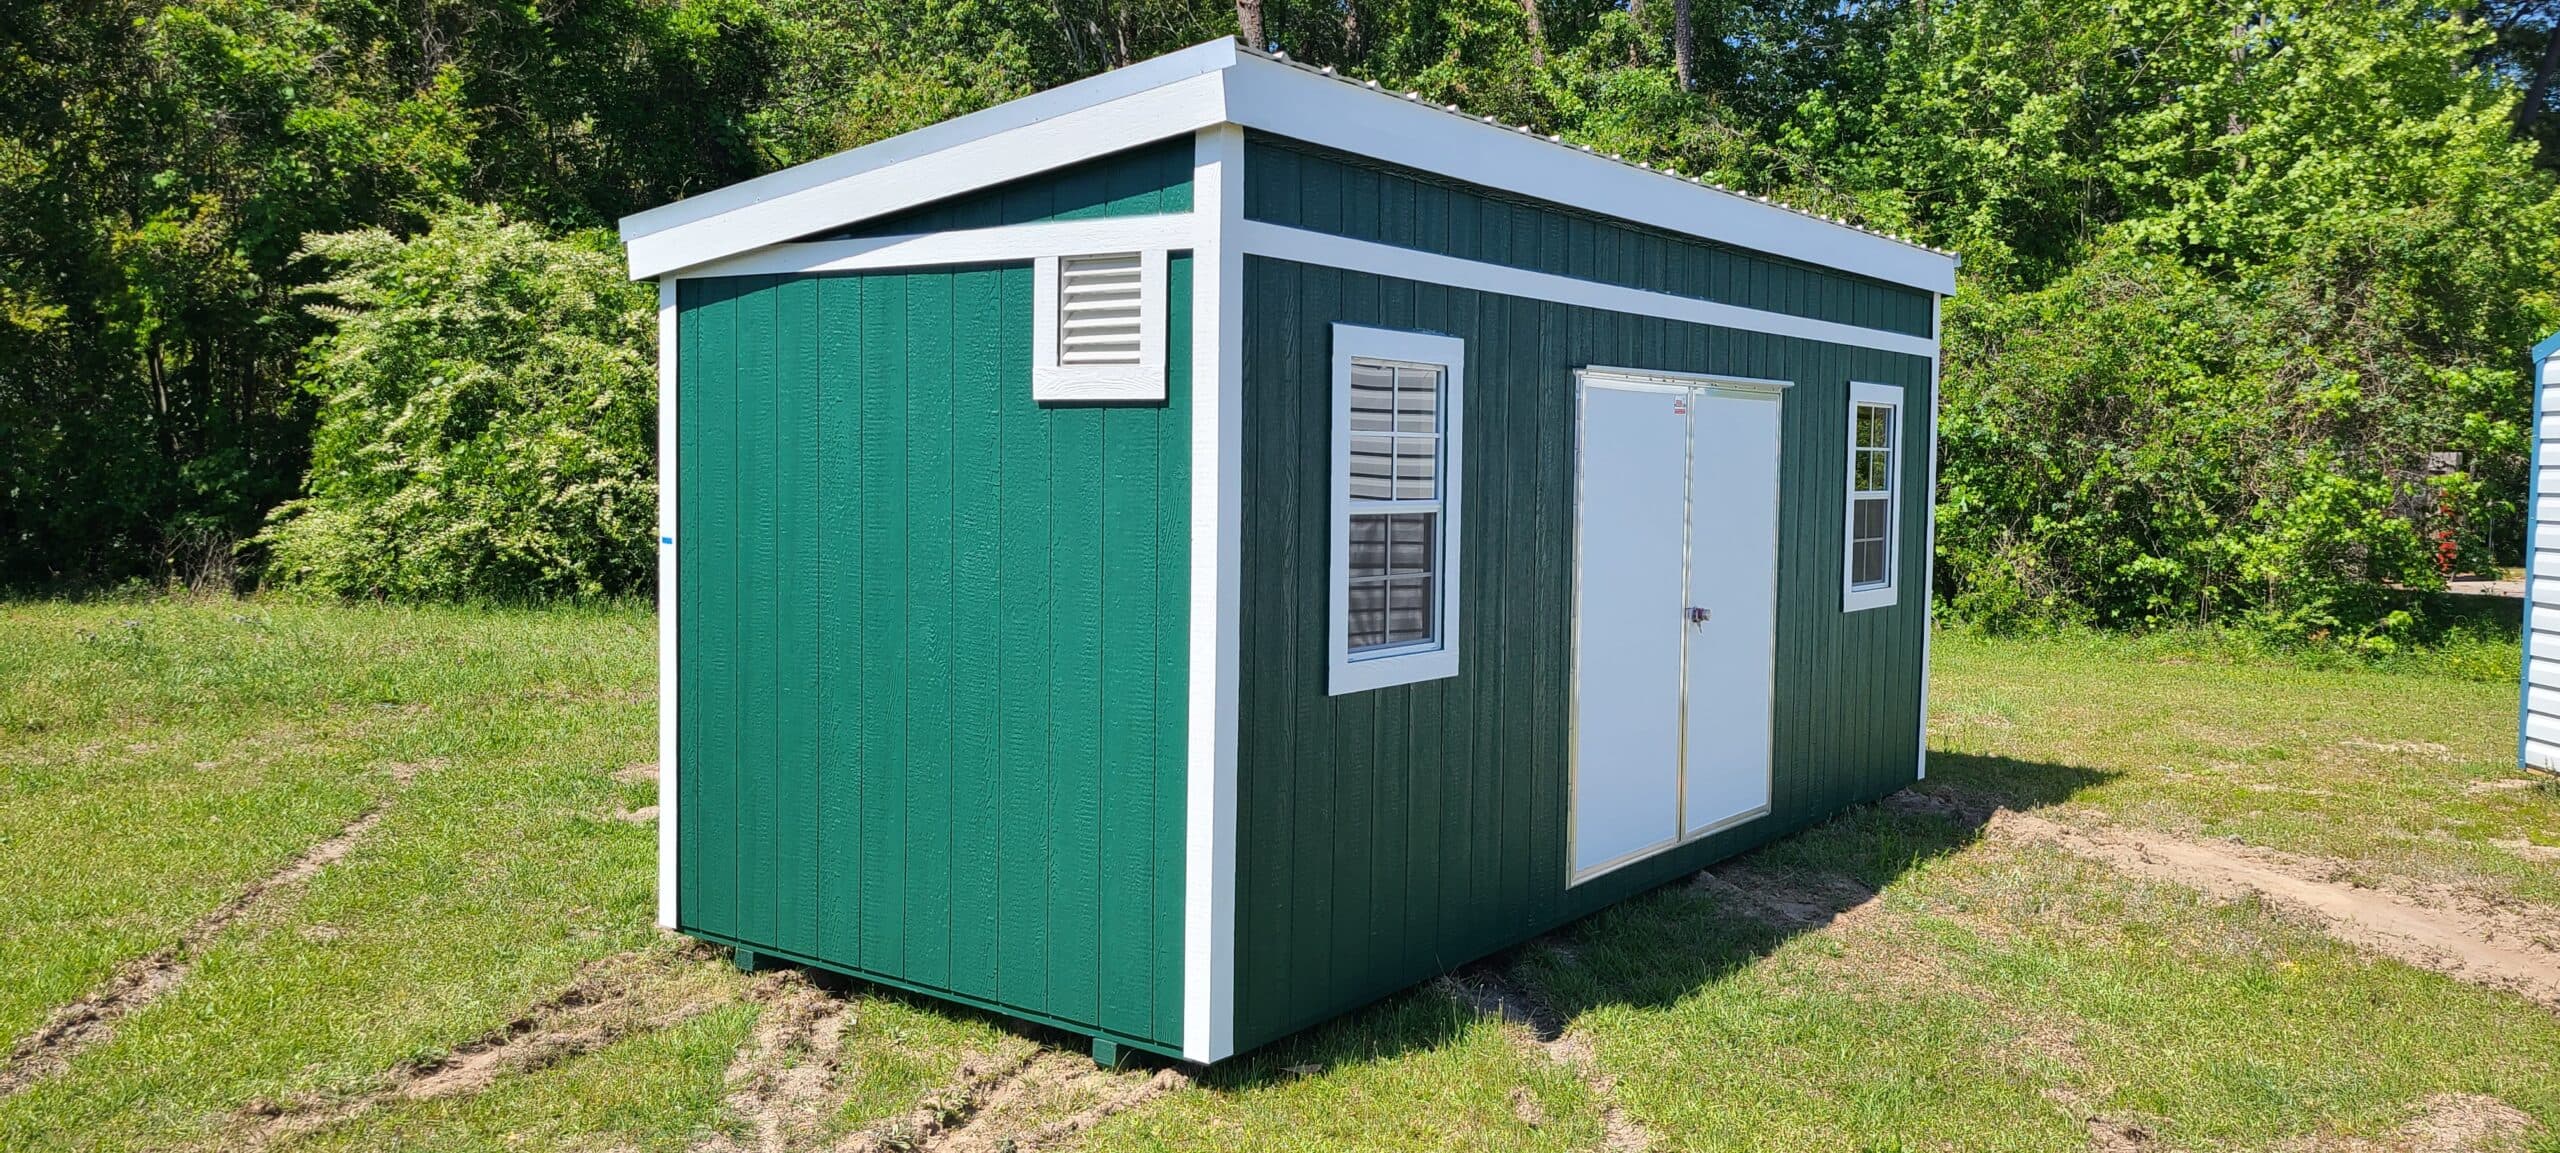 On the lot
8 x 20 Vista Garden Shed
8x20
View this building →
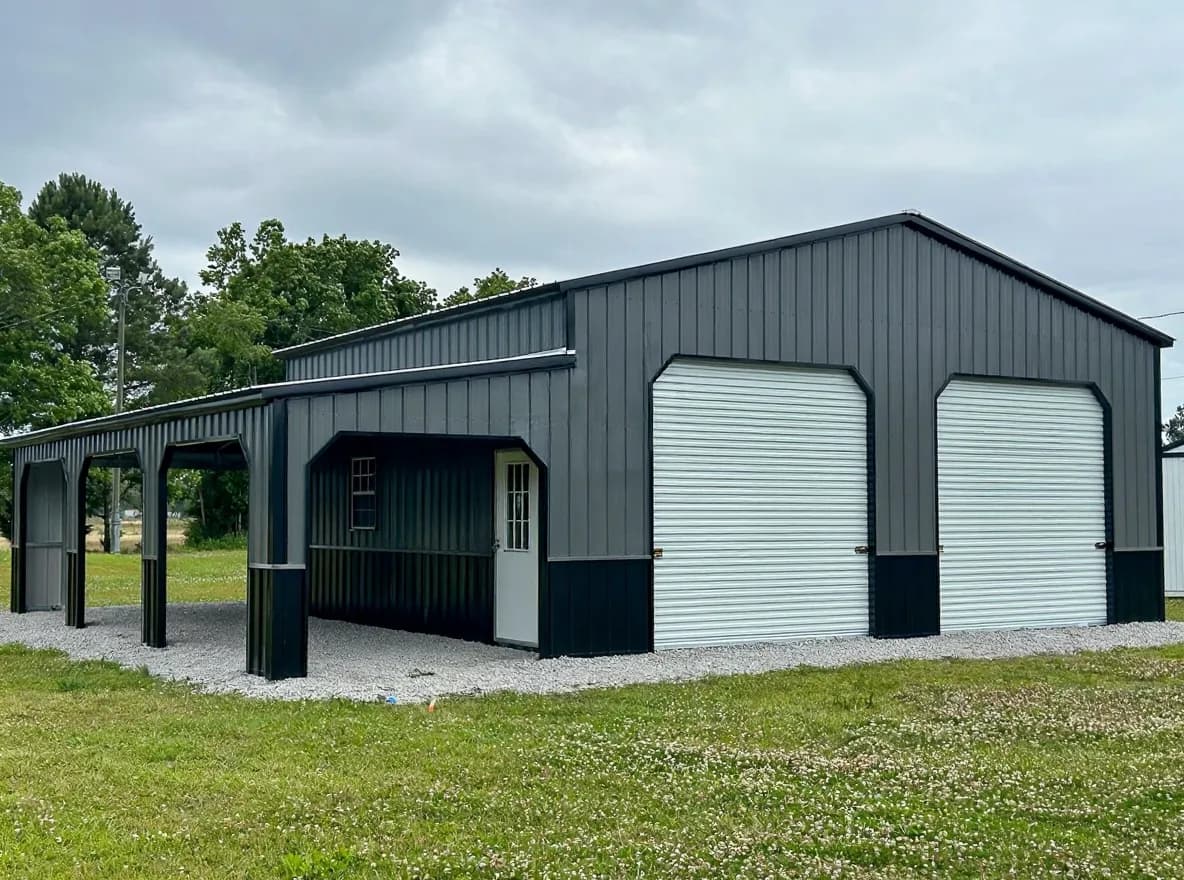 Steel
Custom Garage with Wraparound
42×42×12 · Vertical roof
See this model →
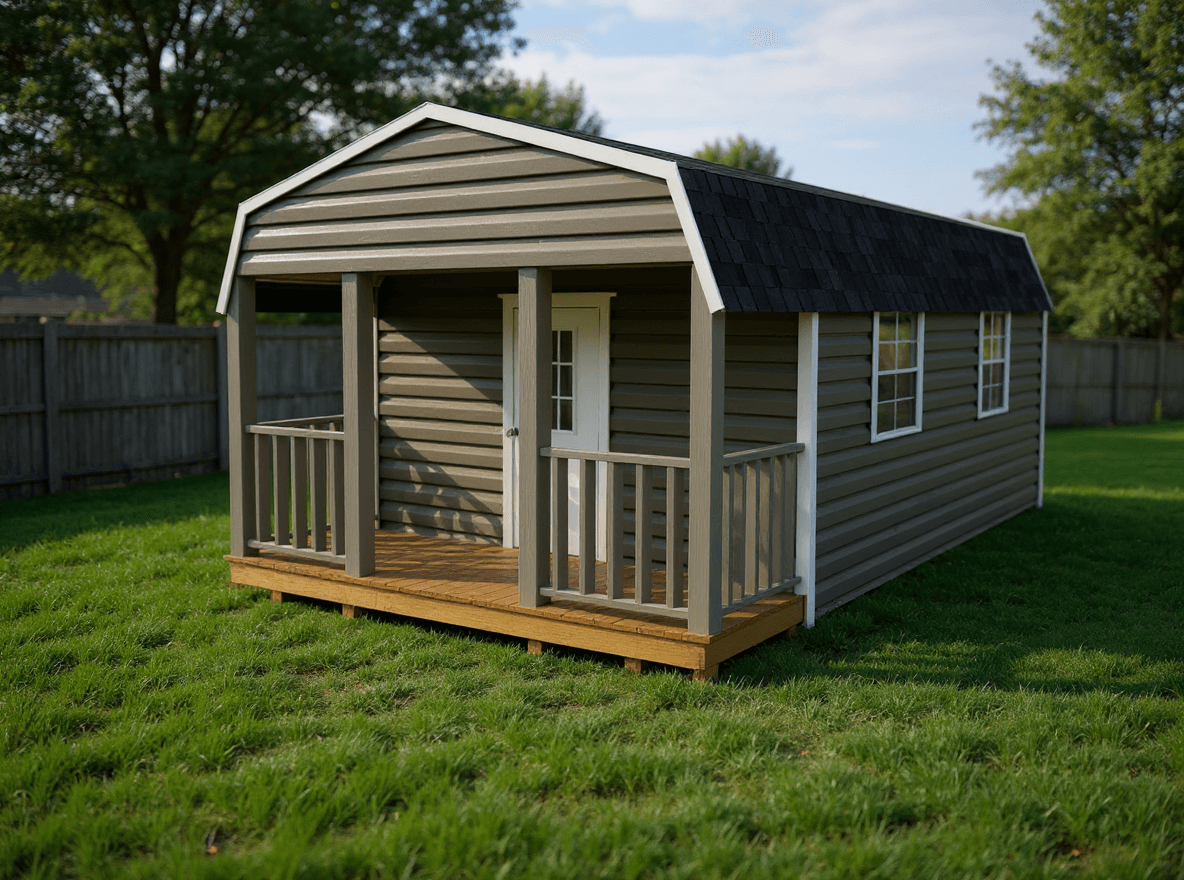 Design in 3D
Gambrel Cabin
Porch · Gambrel roof
Design this style →
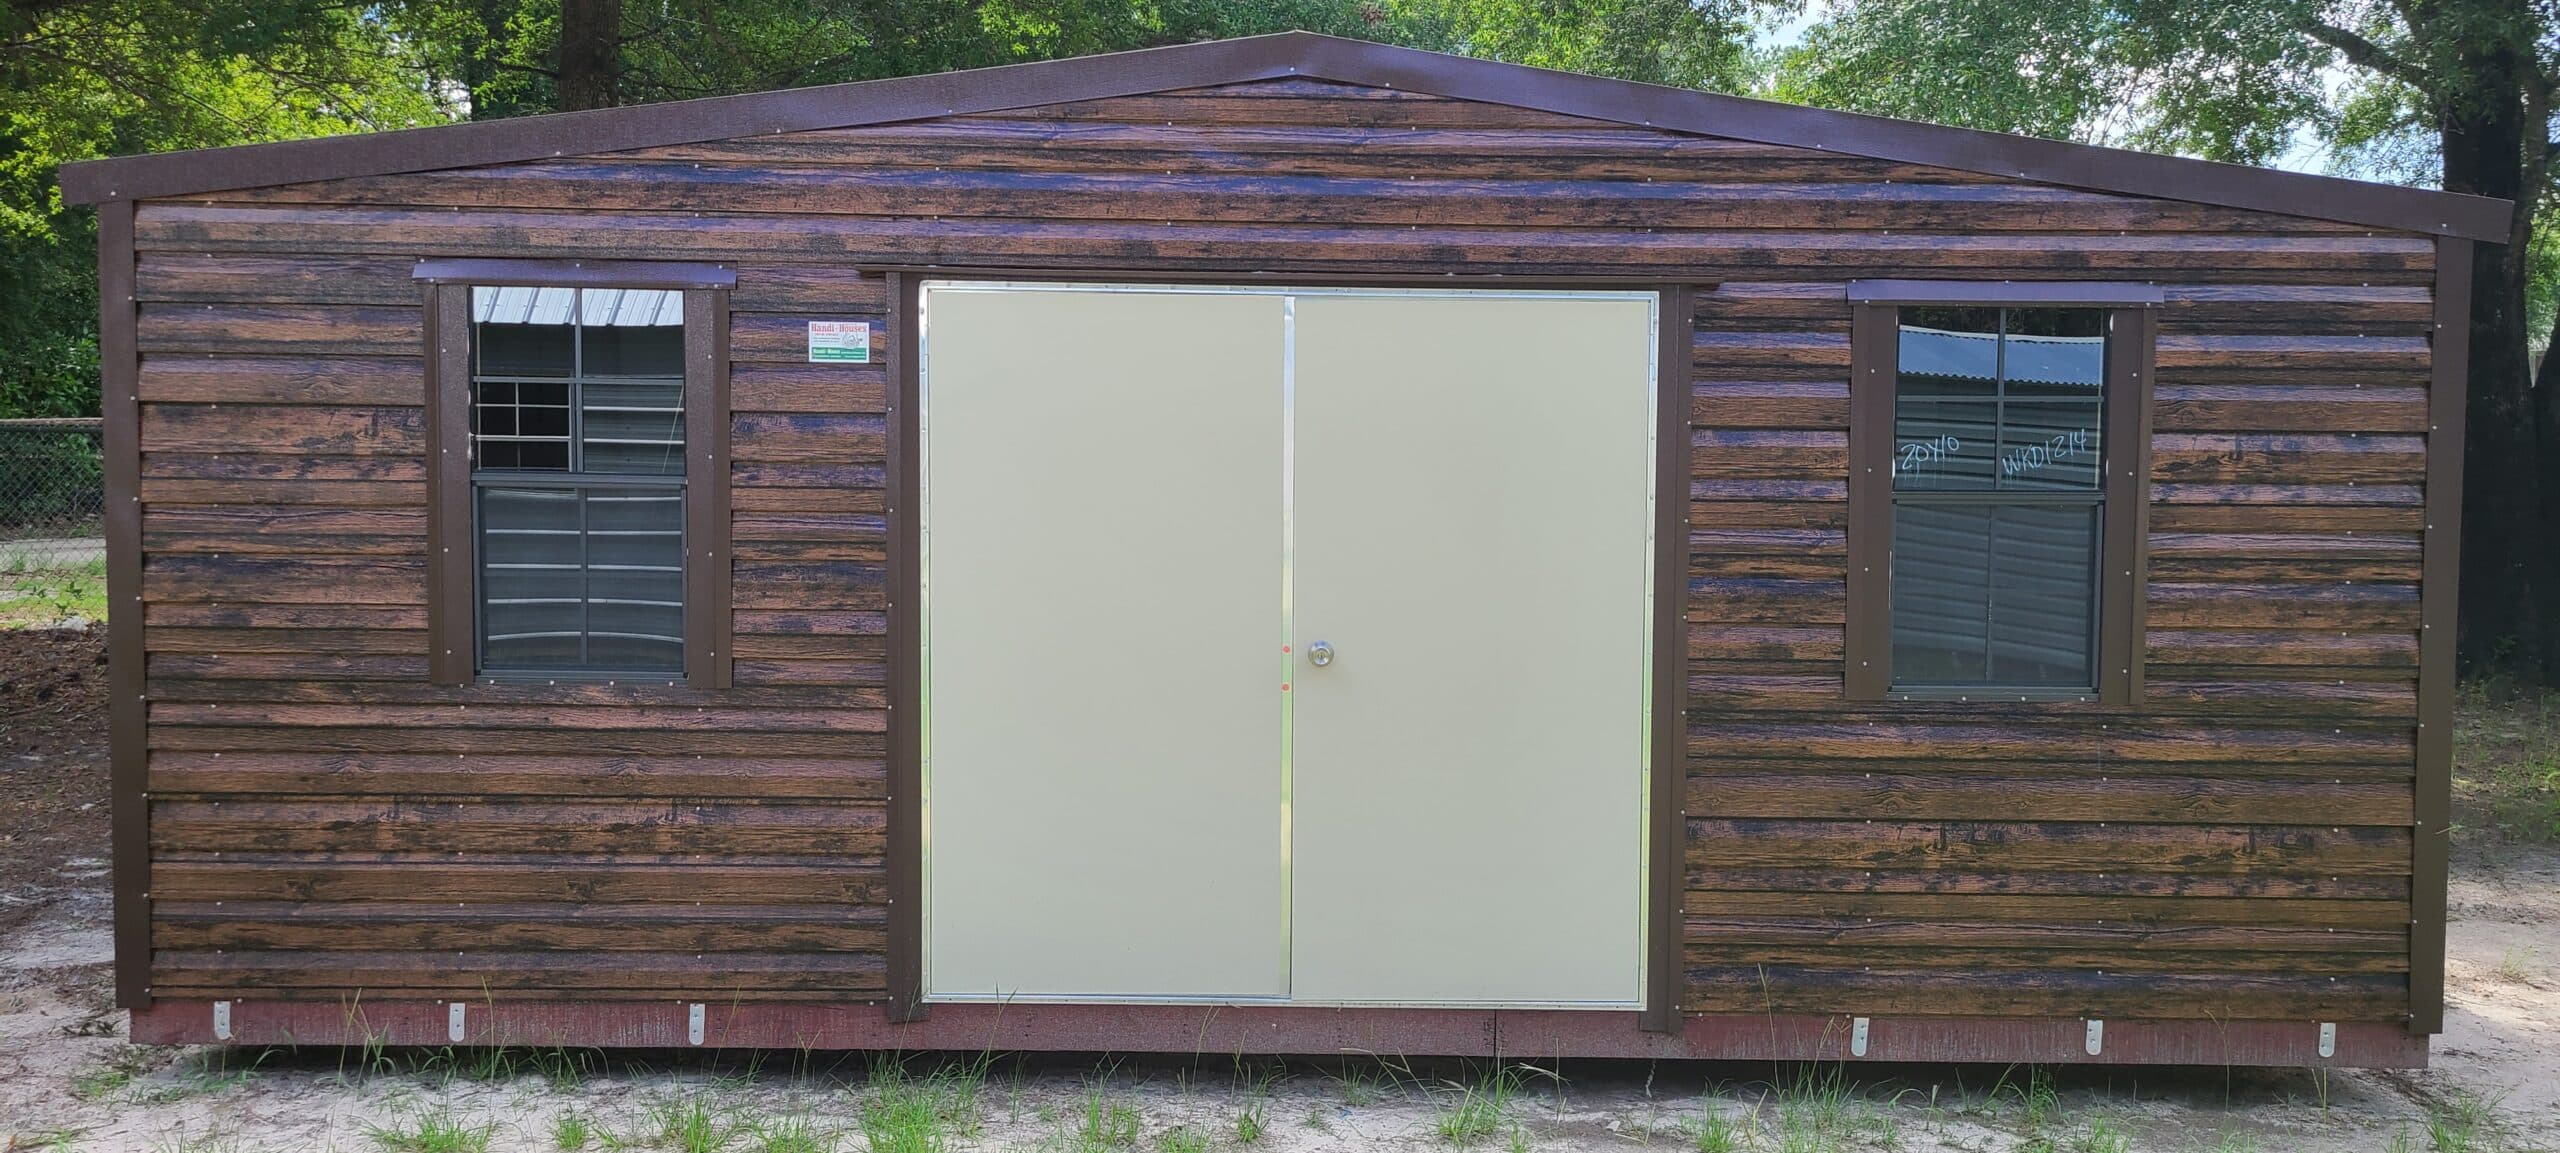 On the lot
20′ x 10′ Brown Portable Storage Shed
20x10
View this building →
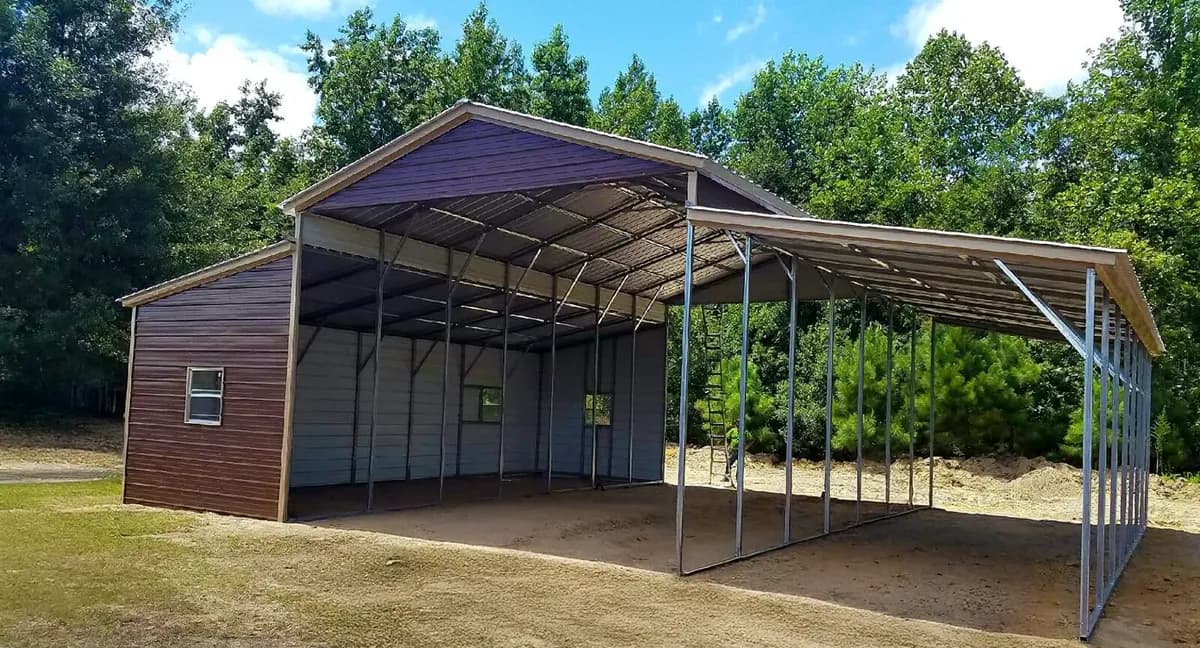 Steel
Vertical Roof Barn with Lean-tos
42×35×12 · Vertical roof
See this model →
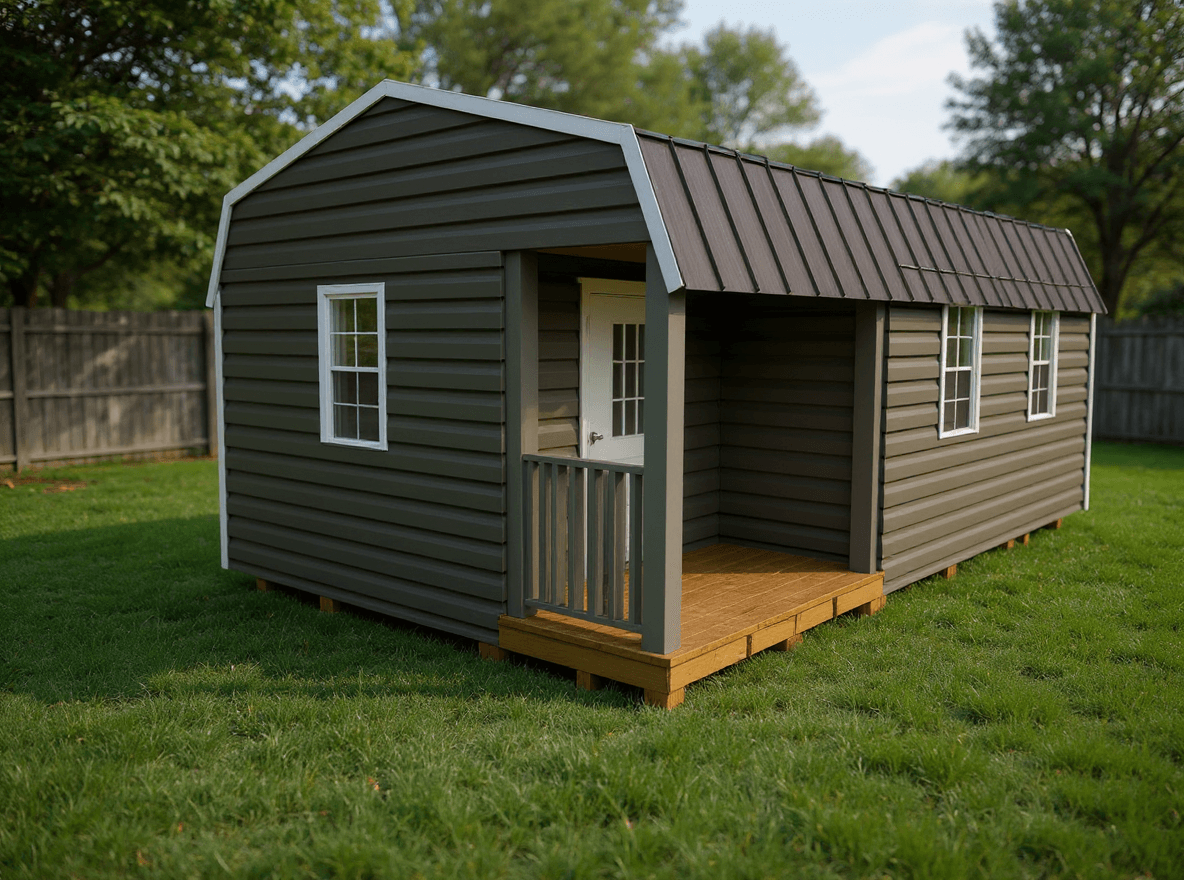 Design in 3D
Gambrel With Corner Porch
Porch · Gambrel roof
Design this style →
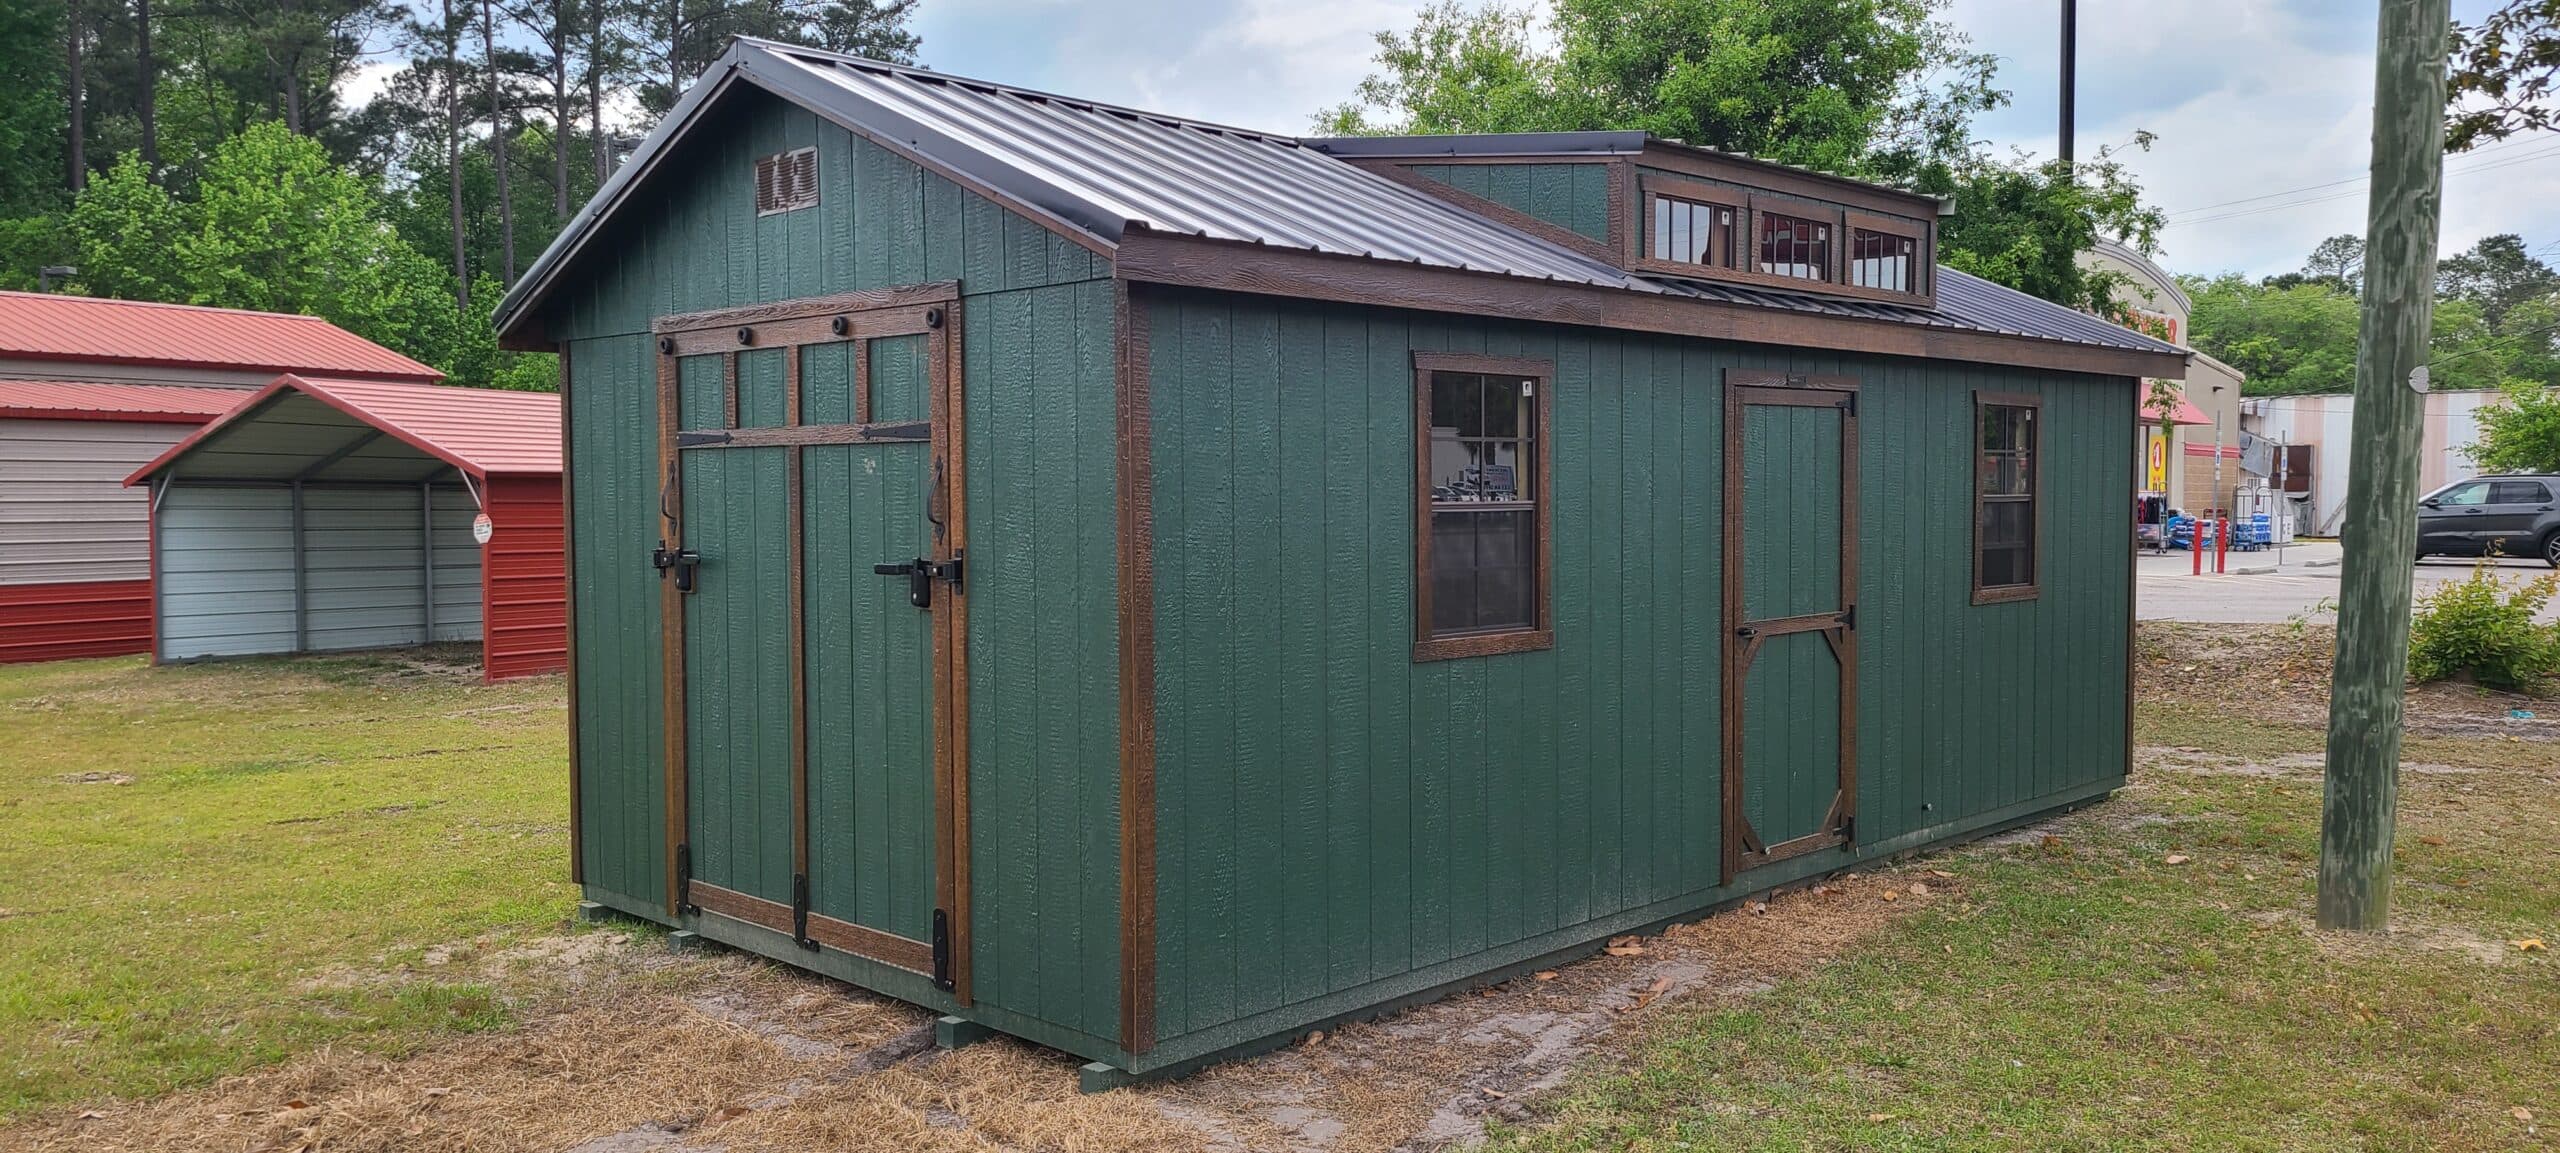 On the lot
12 x 24 Green Chestnut Portable Building
12x24
View this building →
 Steel
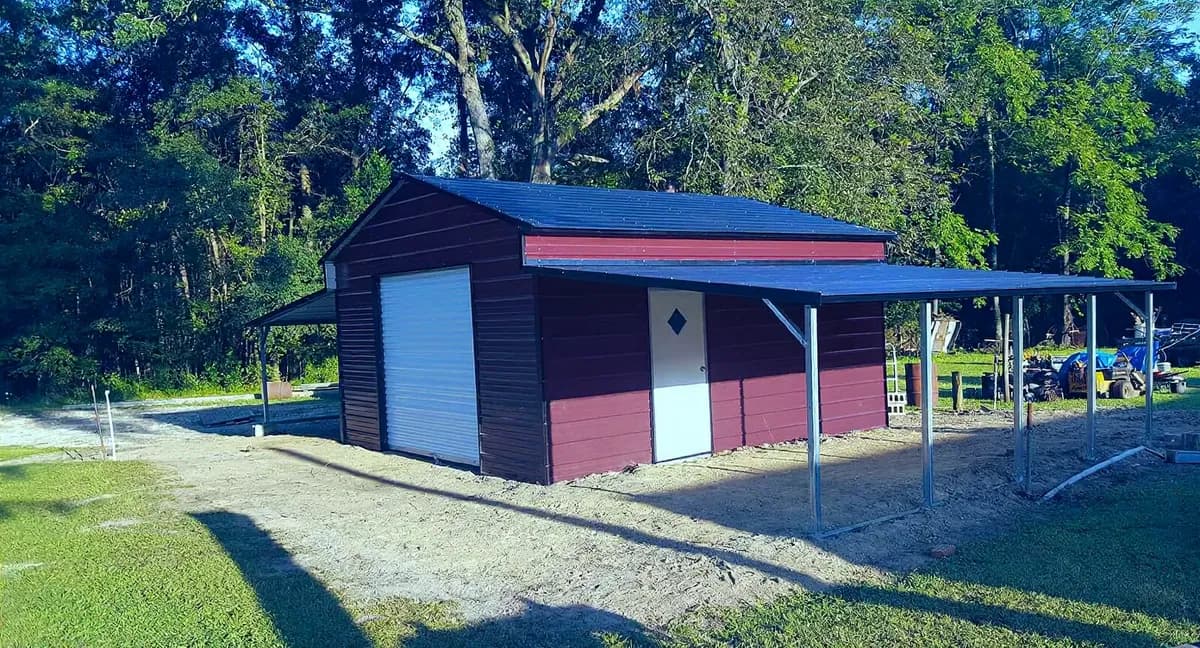
Raised Center Aisle Barn
44×20×9 · Boxed Eave roof
See this model →
 Design in 3D
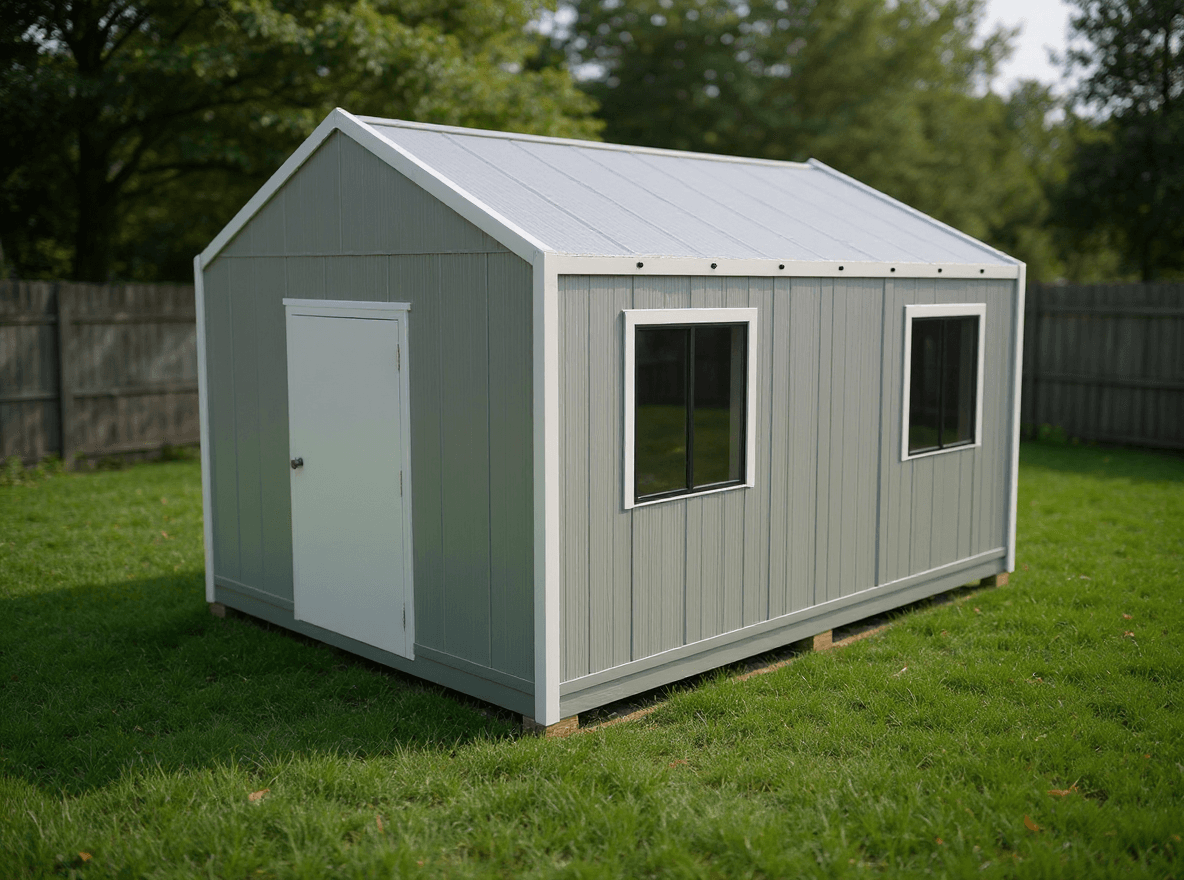
Greenhouse
Gable roof
Design this style →
 On the lot
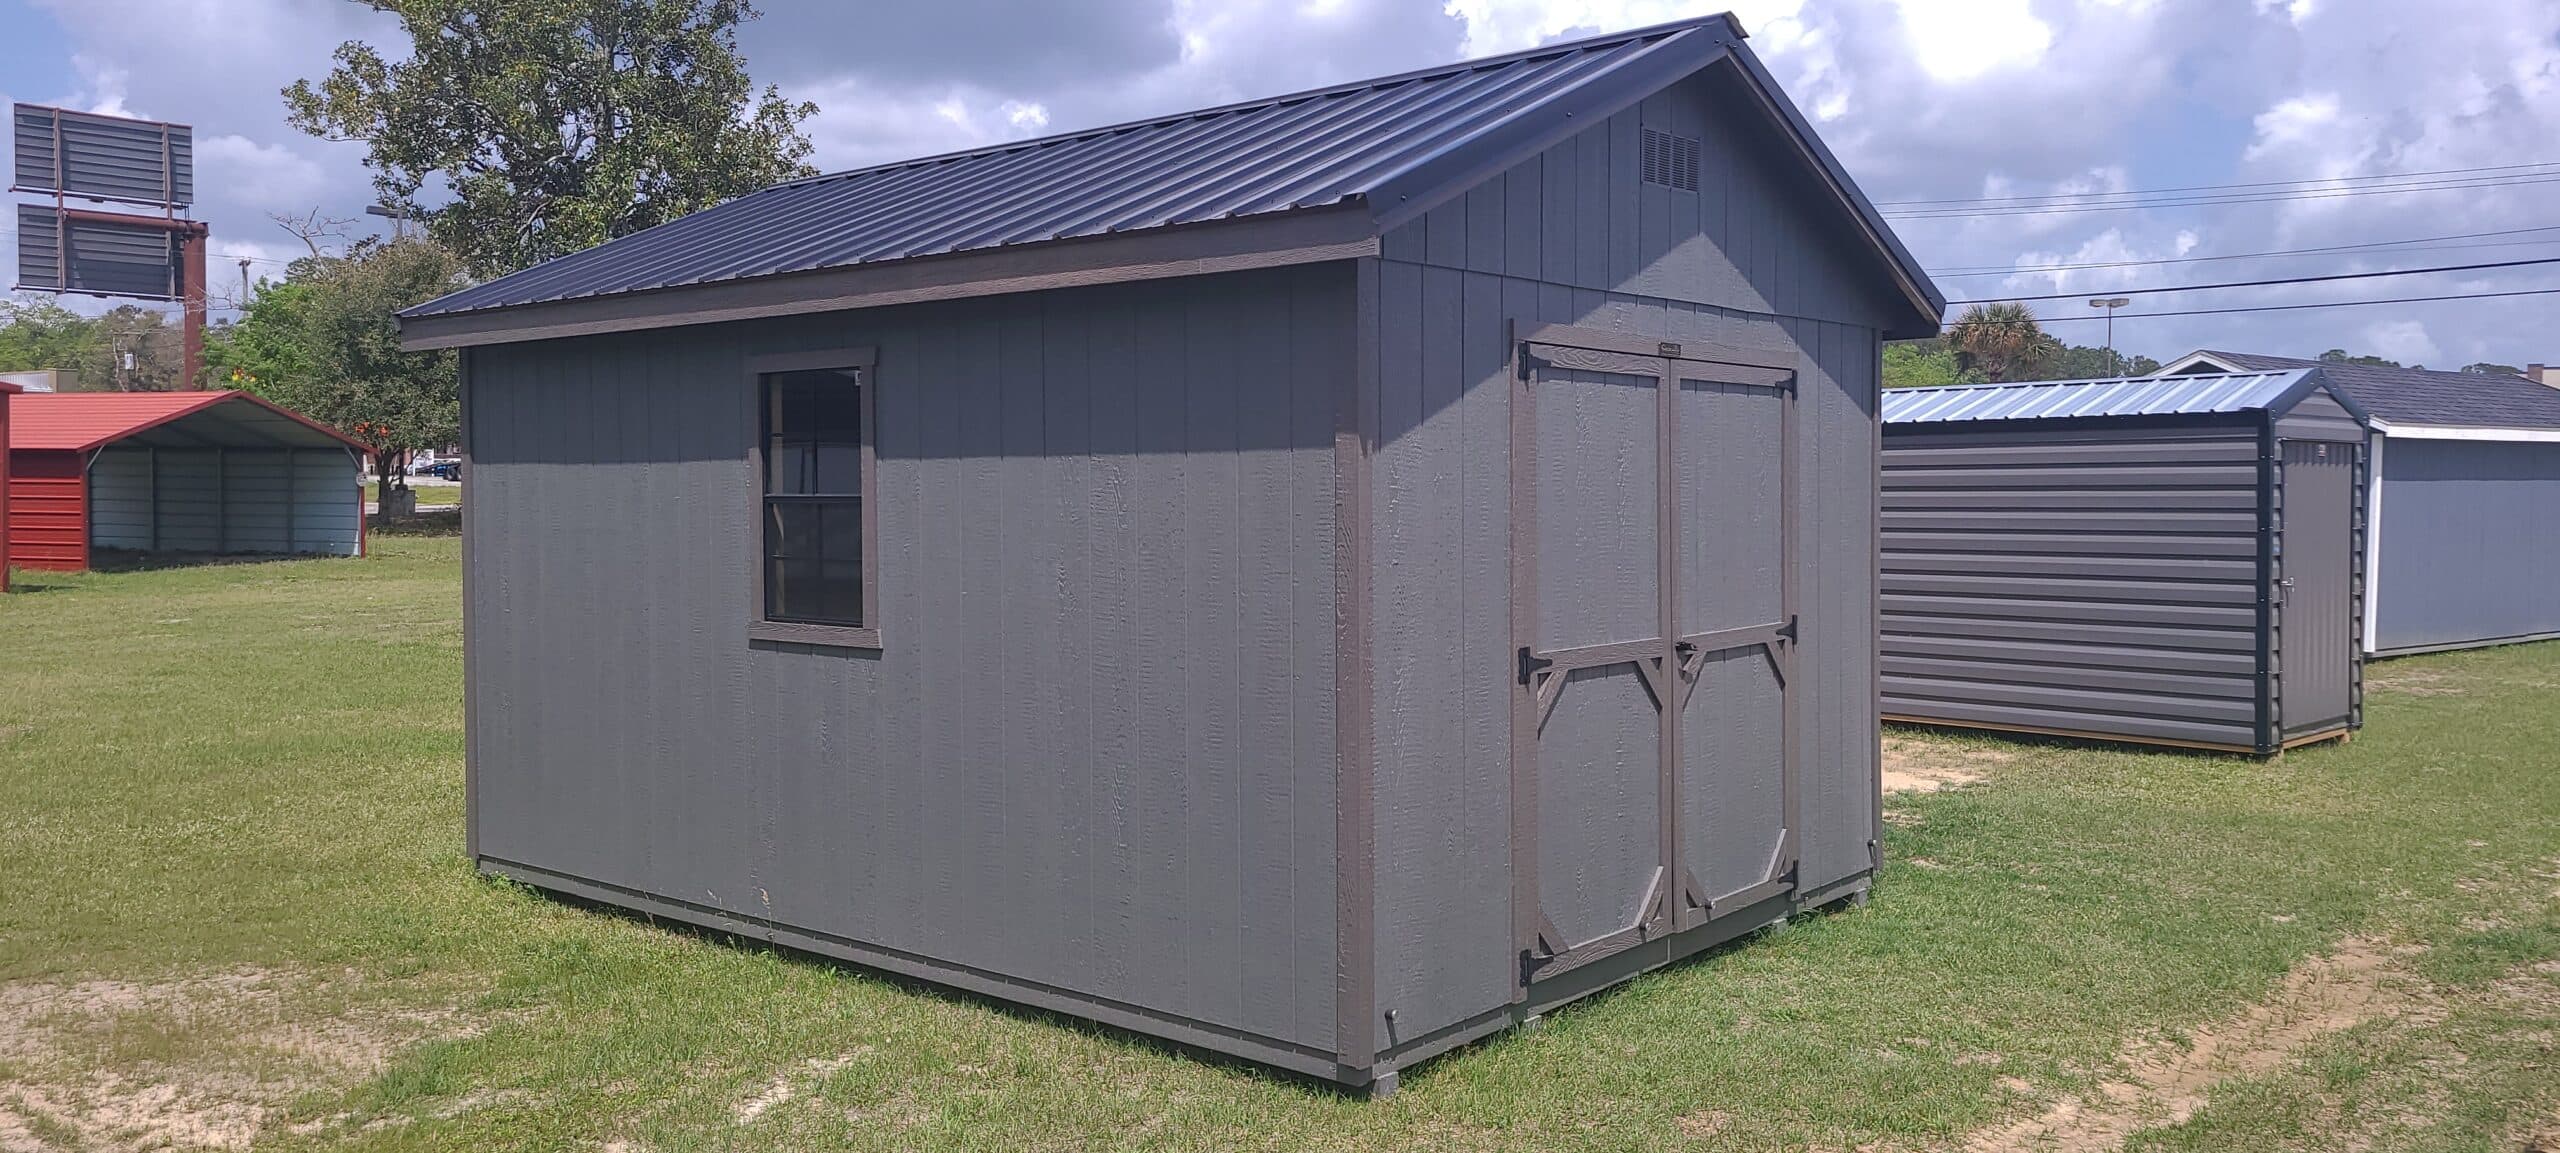
12 x 16 Wood Charcoal Outdoor Shed
12x16
View this building →
 Steel
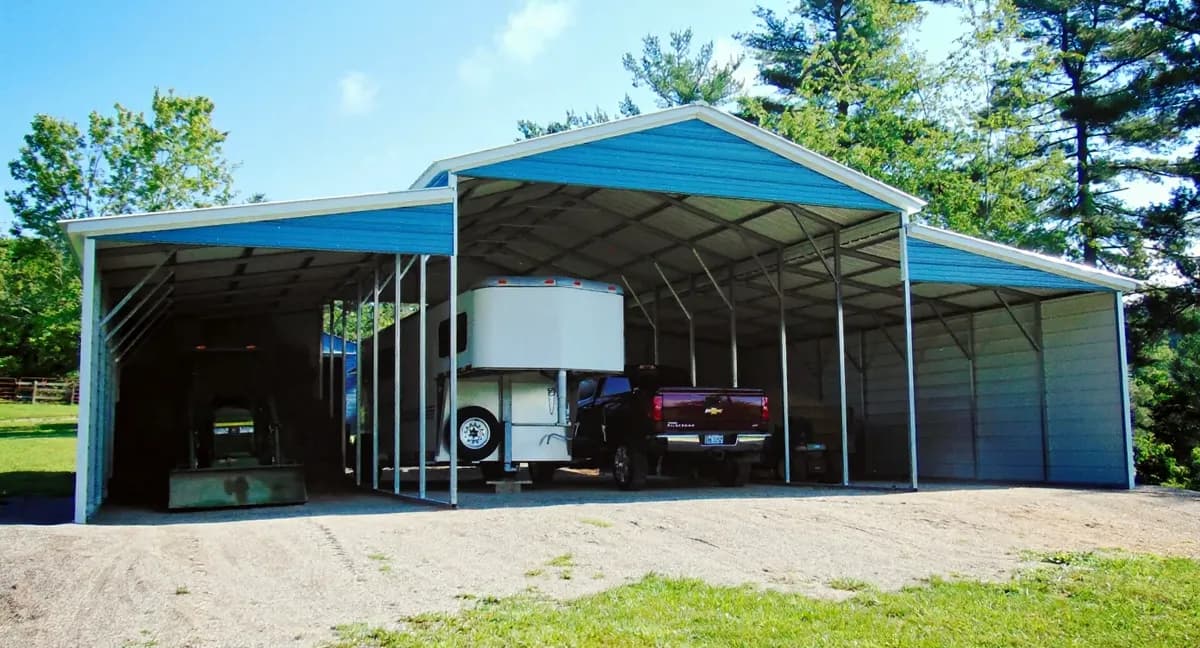
Vertical Roof Barn
48×35×12 · Vertical roof
See this model →
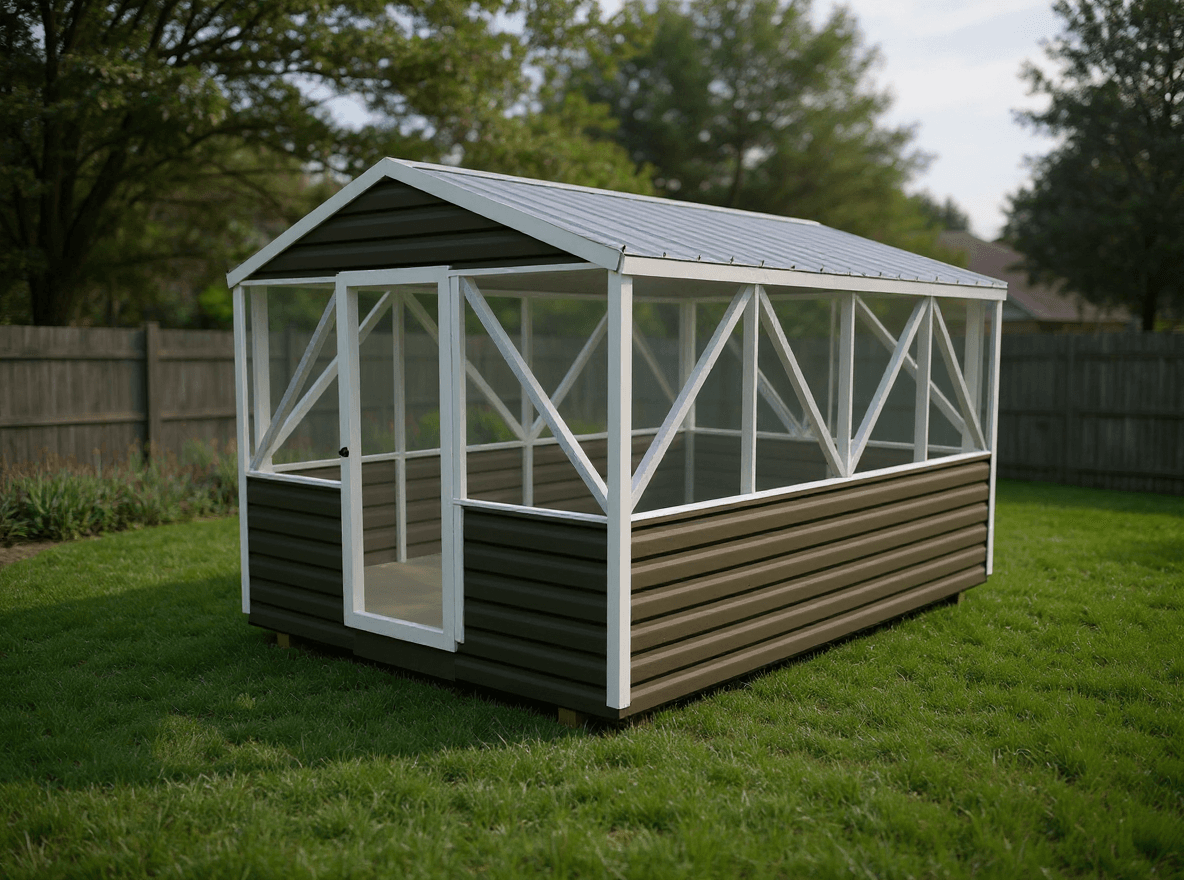 Design in 3D
Screenhouse
Gable roof
Design this style →
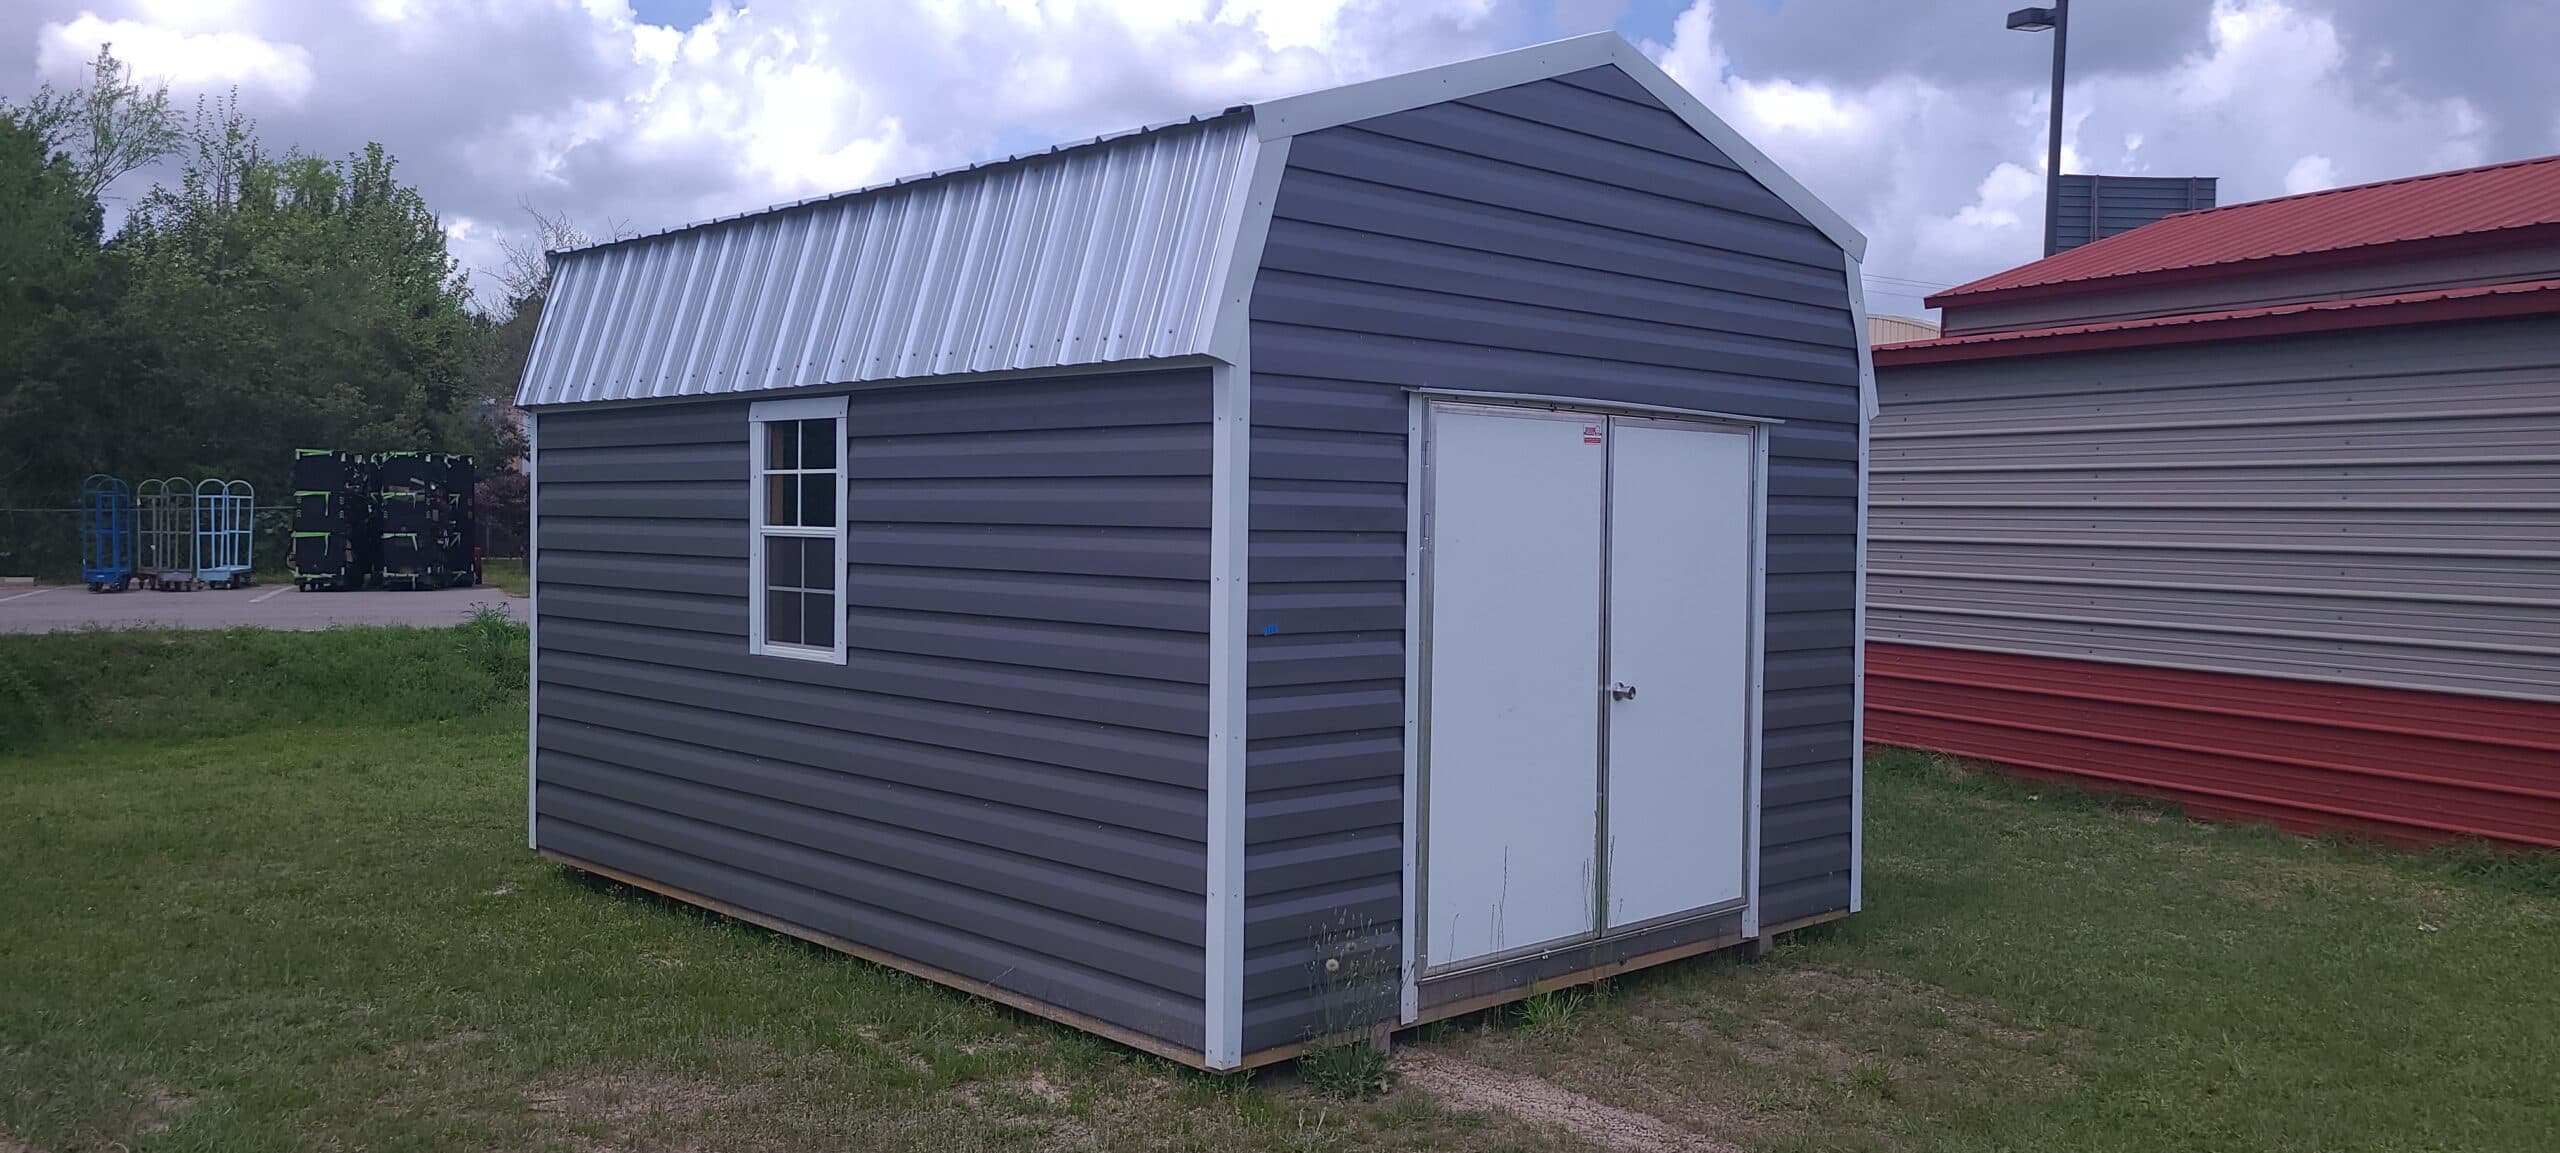 On the lot
12 x 16 Charcoal White Outdoor Shed
12x16
View this building →
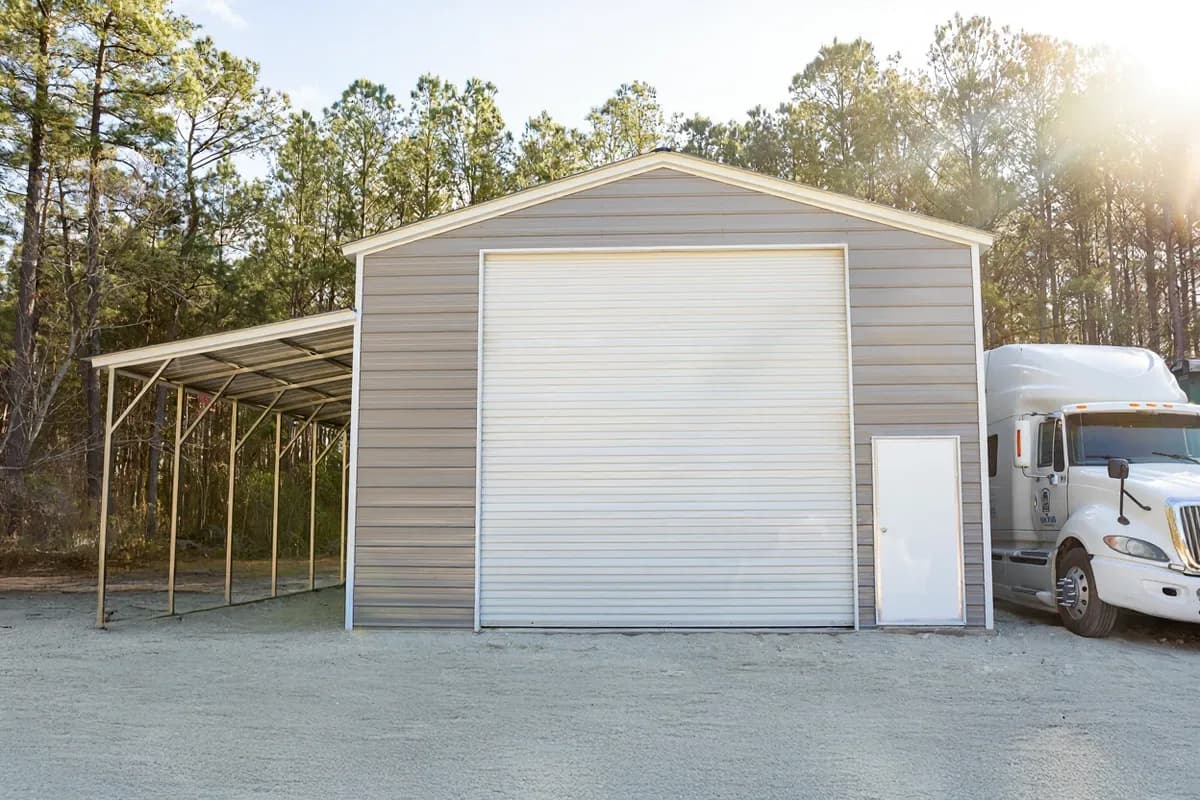 Steel
Step-Down Barn with Lean-to
32×25×12 · Vertical roof
See this model →
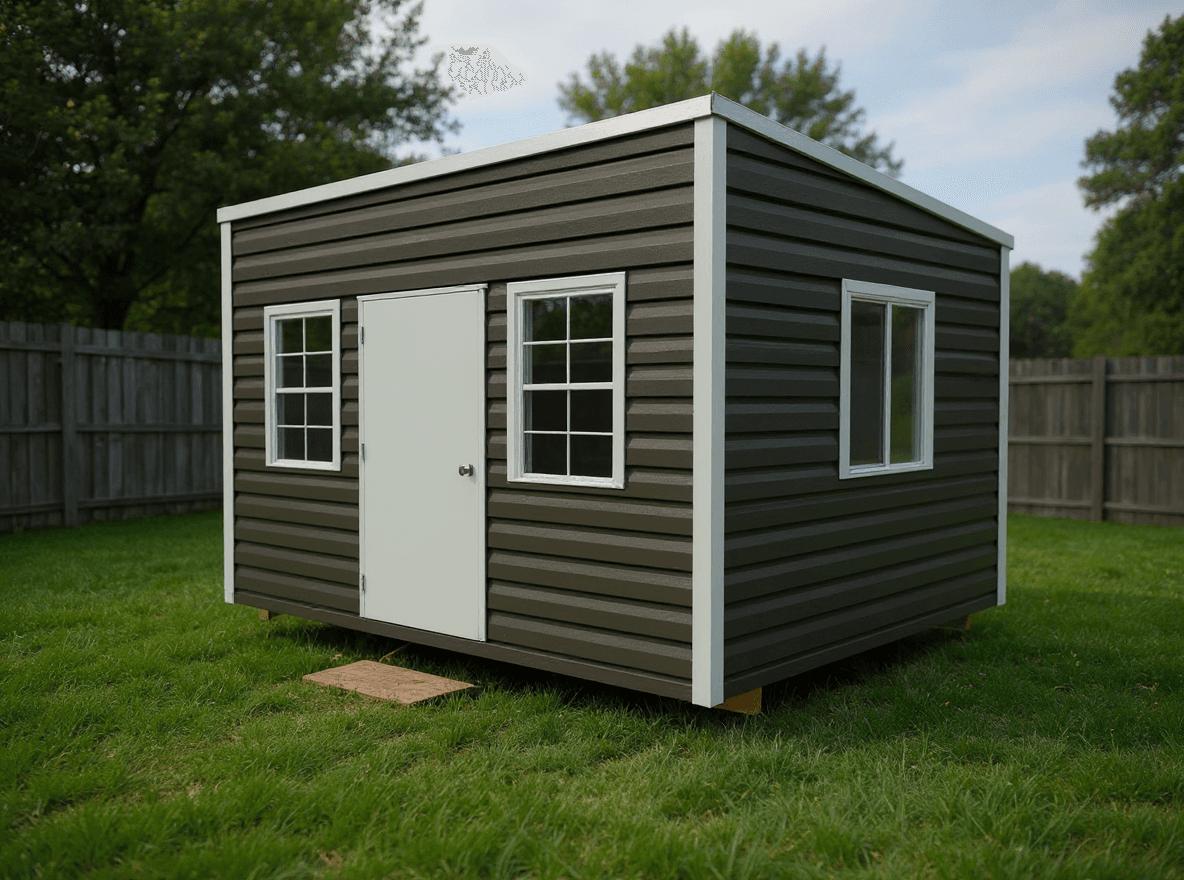 Design in 3D
Vista
Lean-to roof
Design this style →
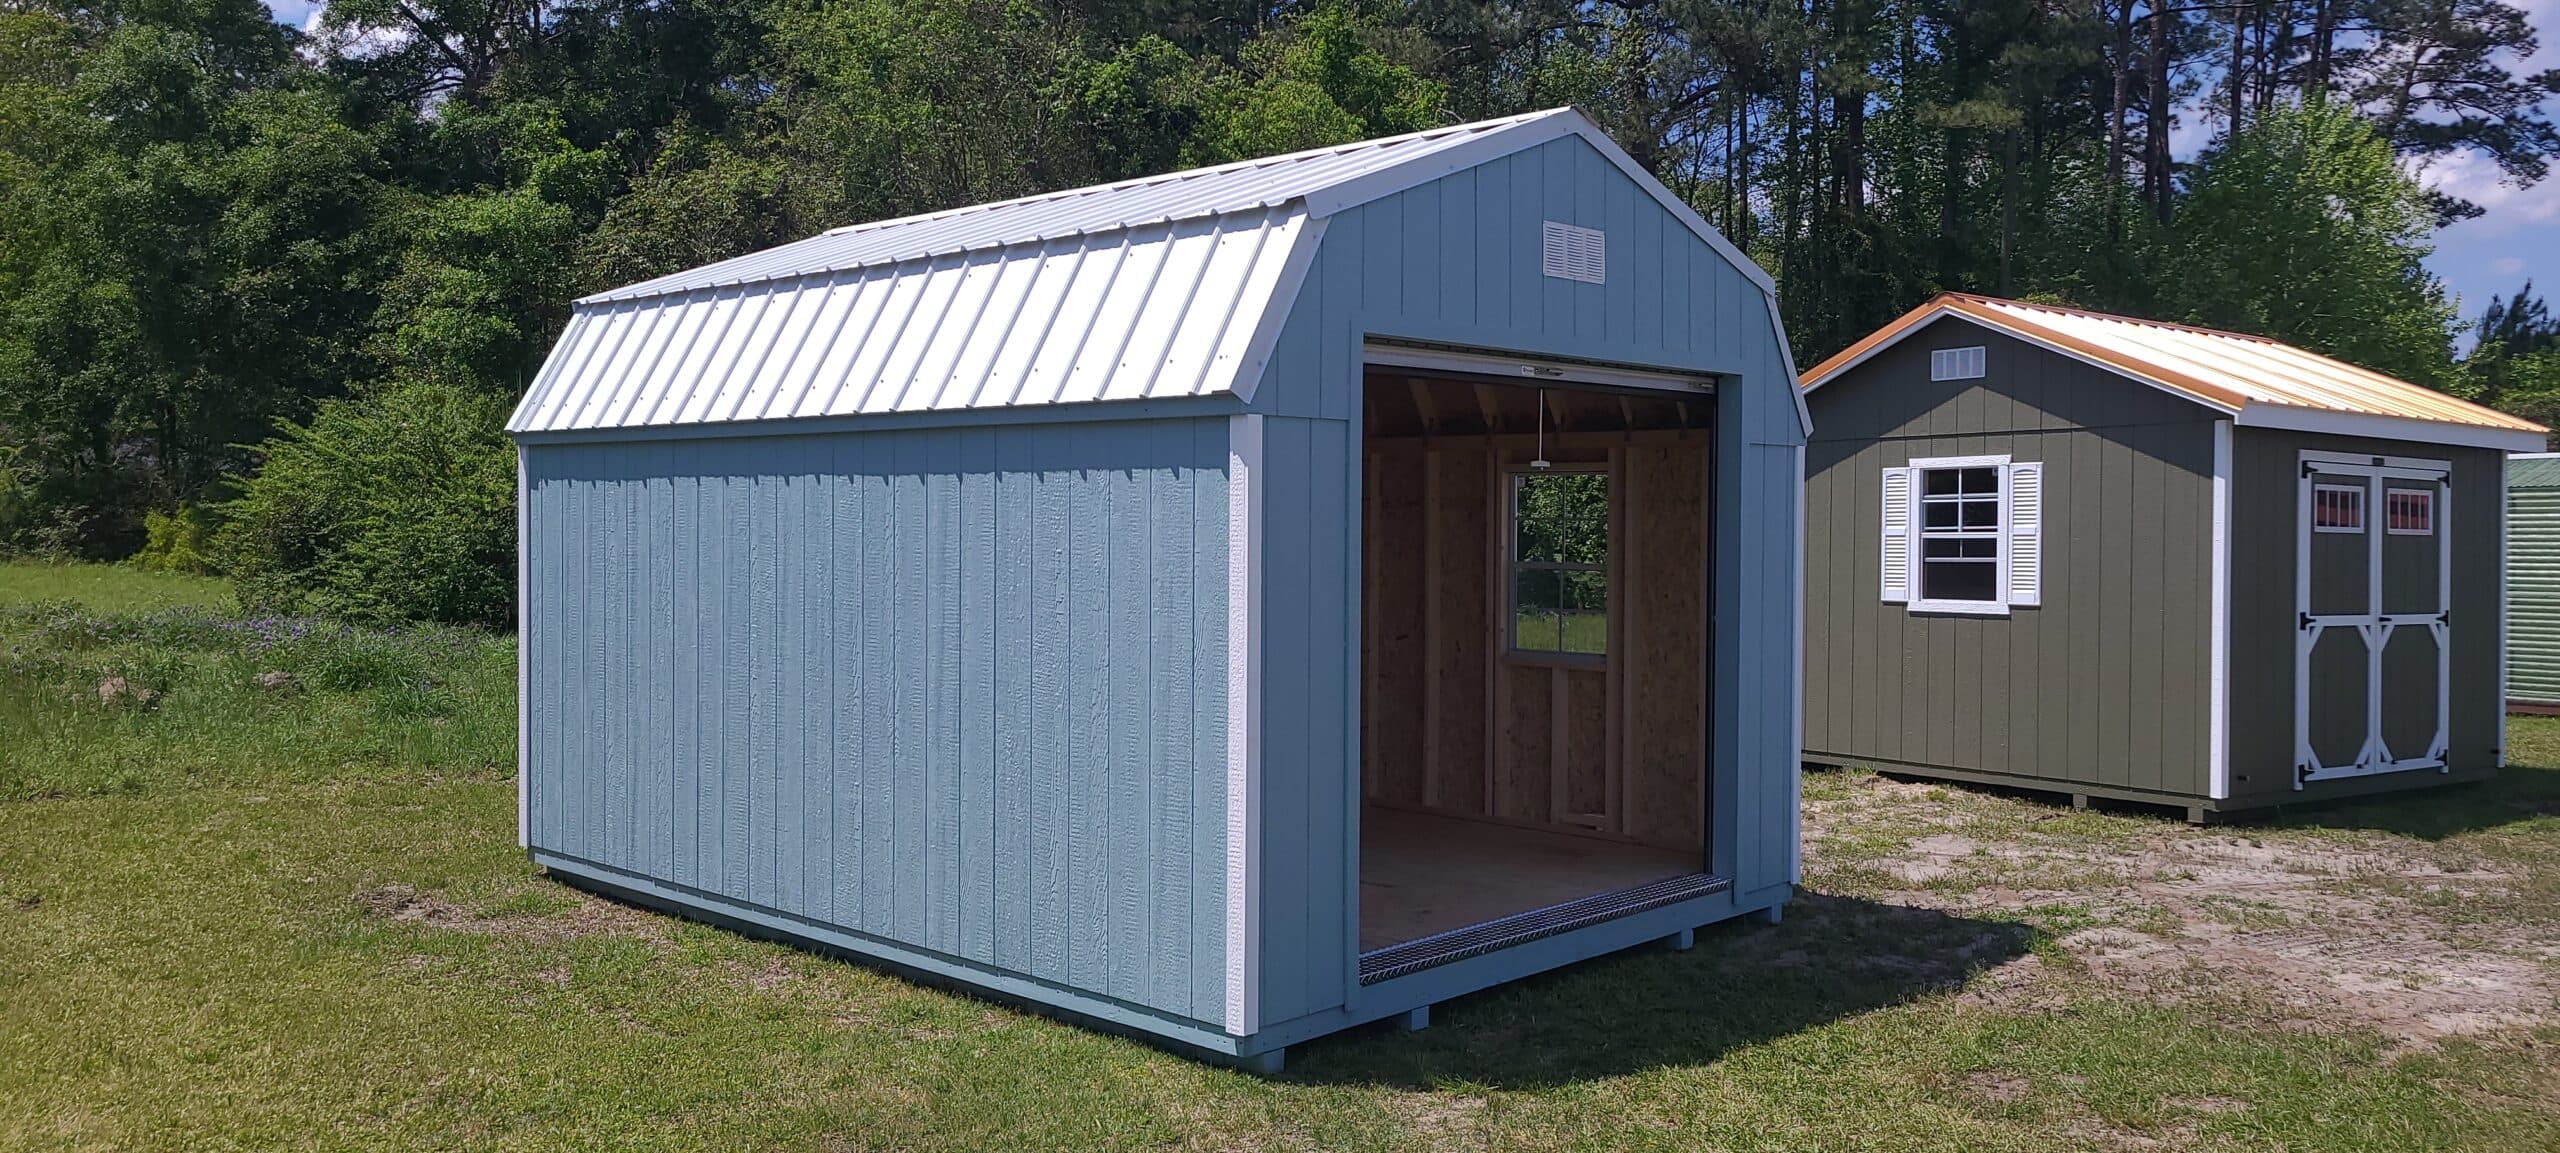 On the lot
12′ x 16′ Barn Style Portable Building
12x16
View this building →
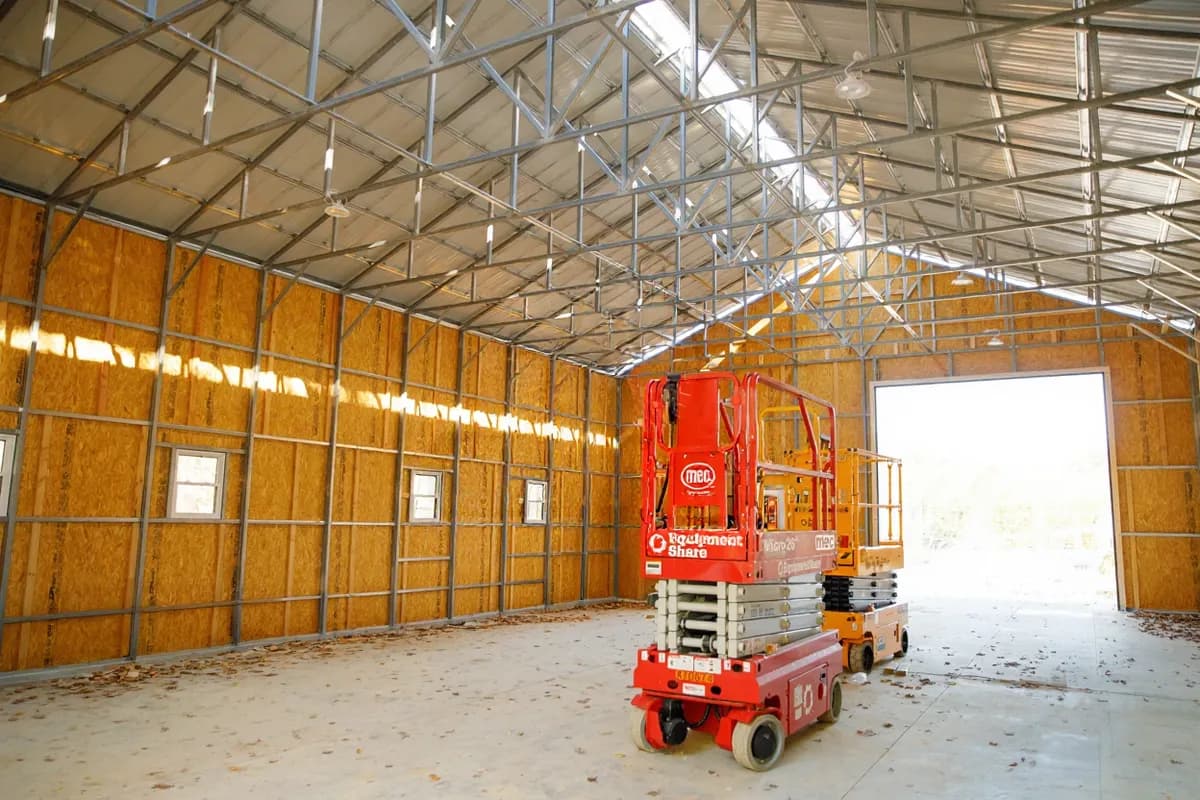 Steel
Clear Span Custom Garage
40×60×16 · Vertical roof
See this model →
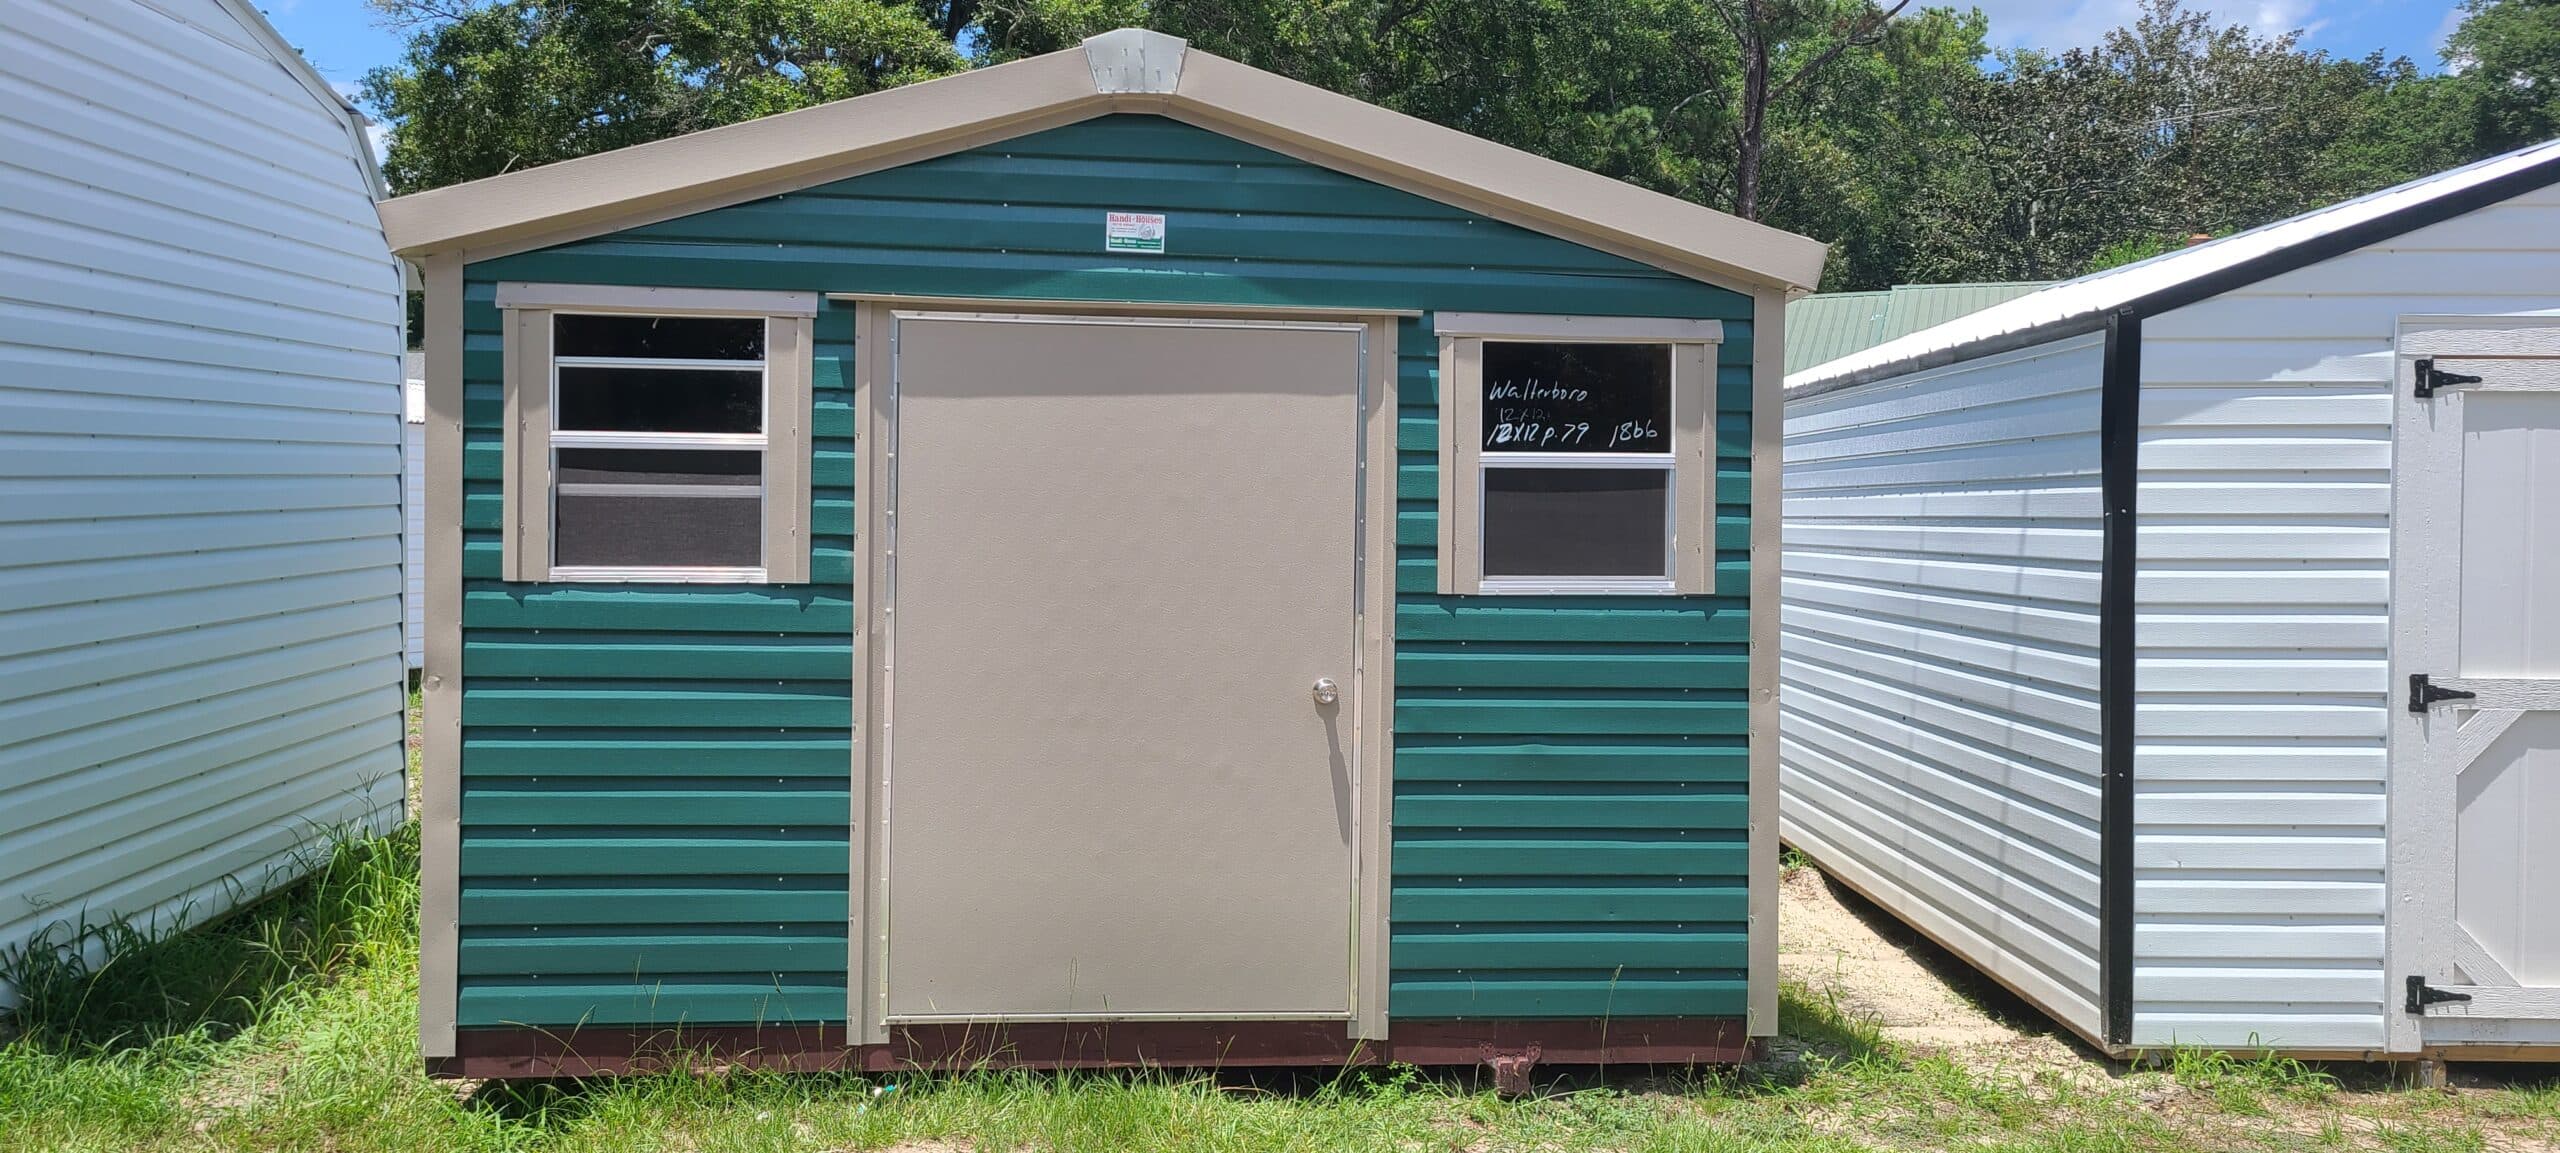 On the lot
12′ x 12′ Portable Shed
12x12
View this building →
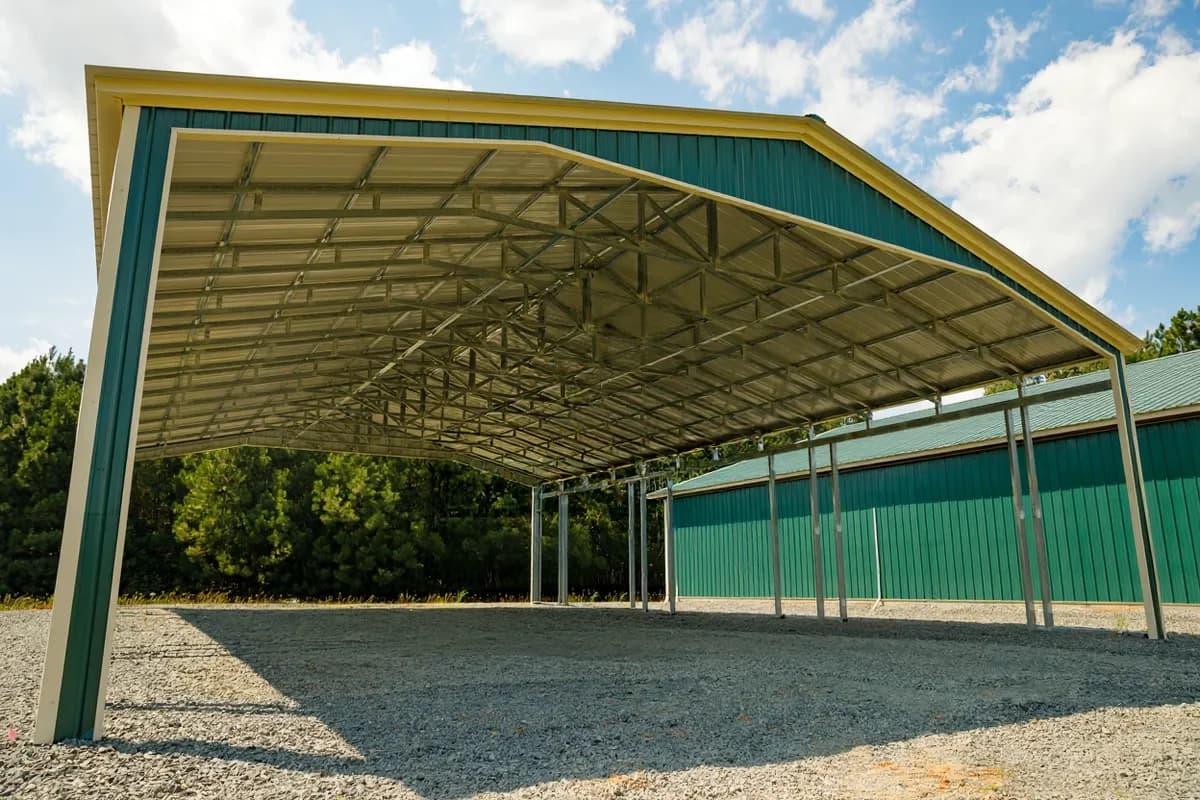 Steel
High Truss Equipment Cover
40×60×12 · Vertical roof
See this model →
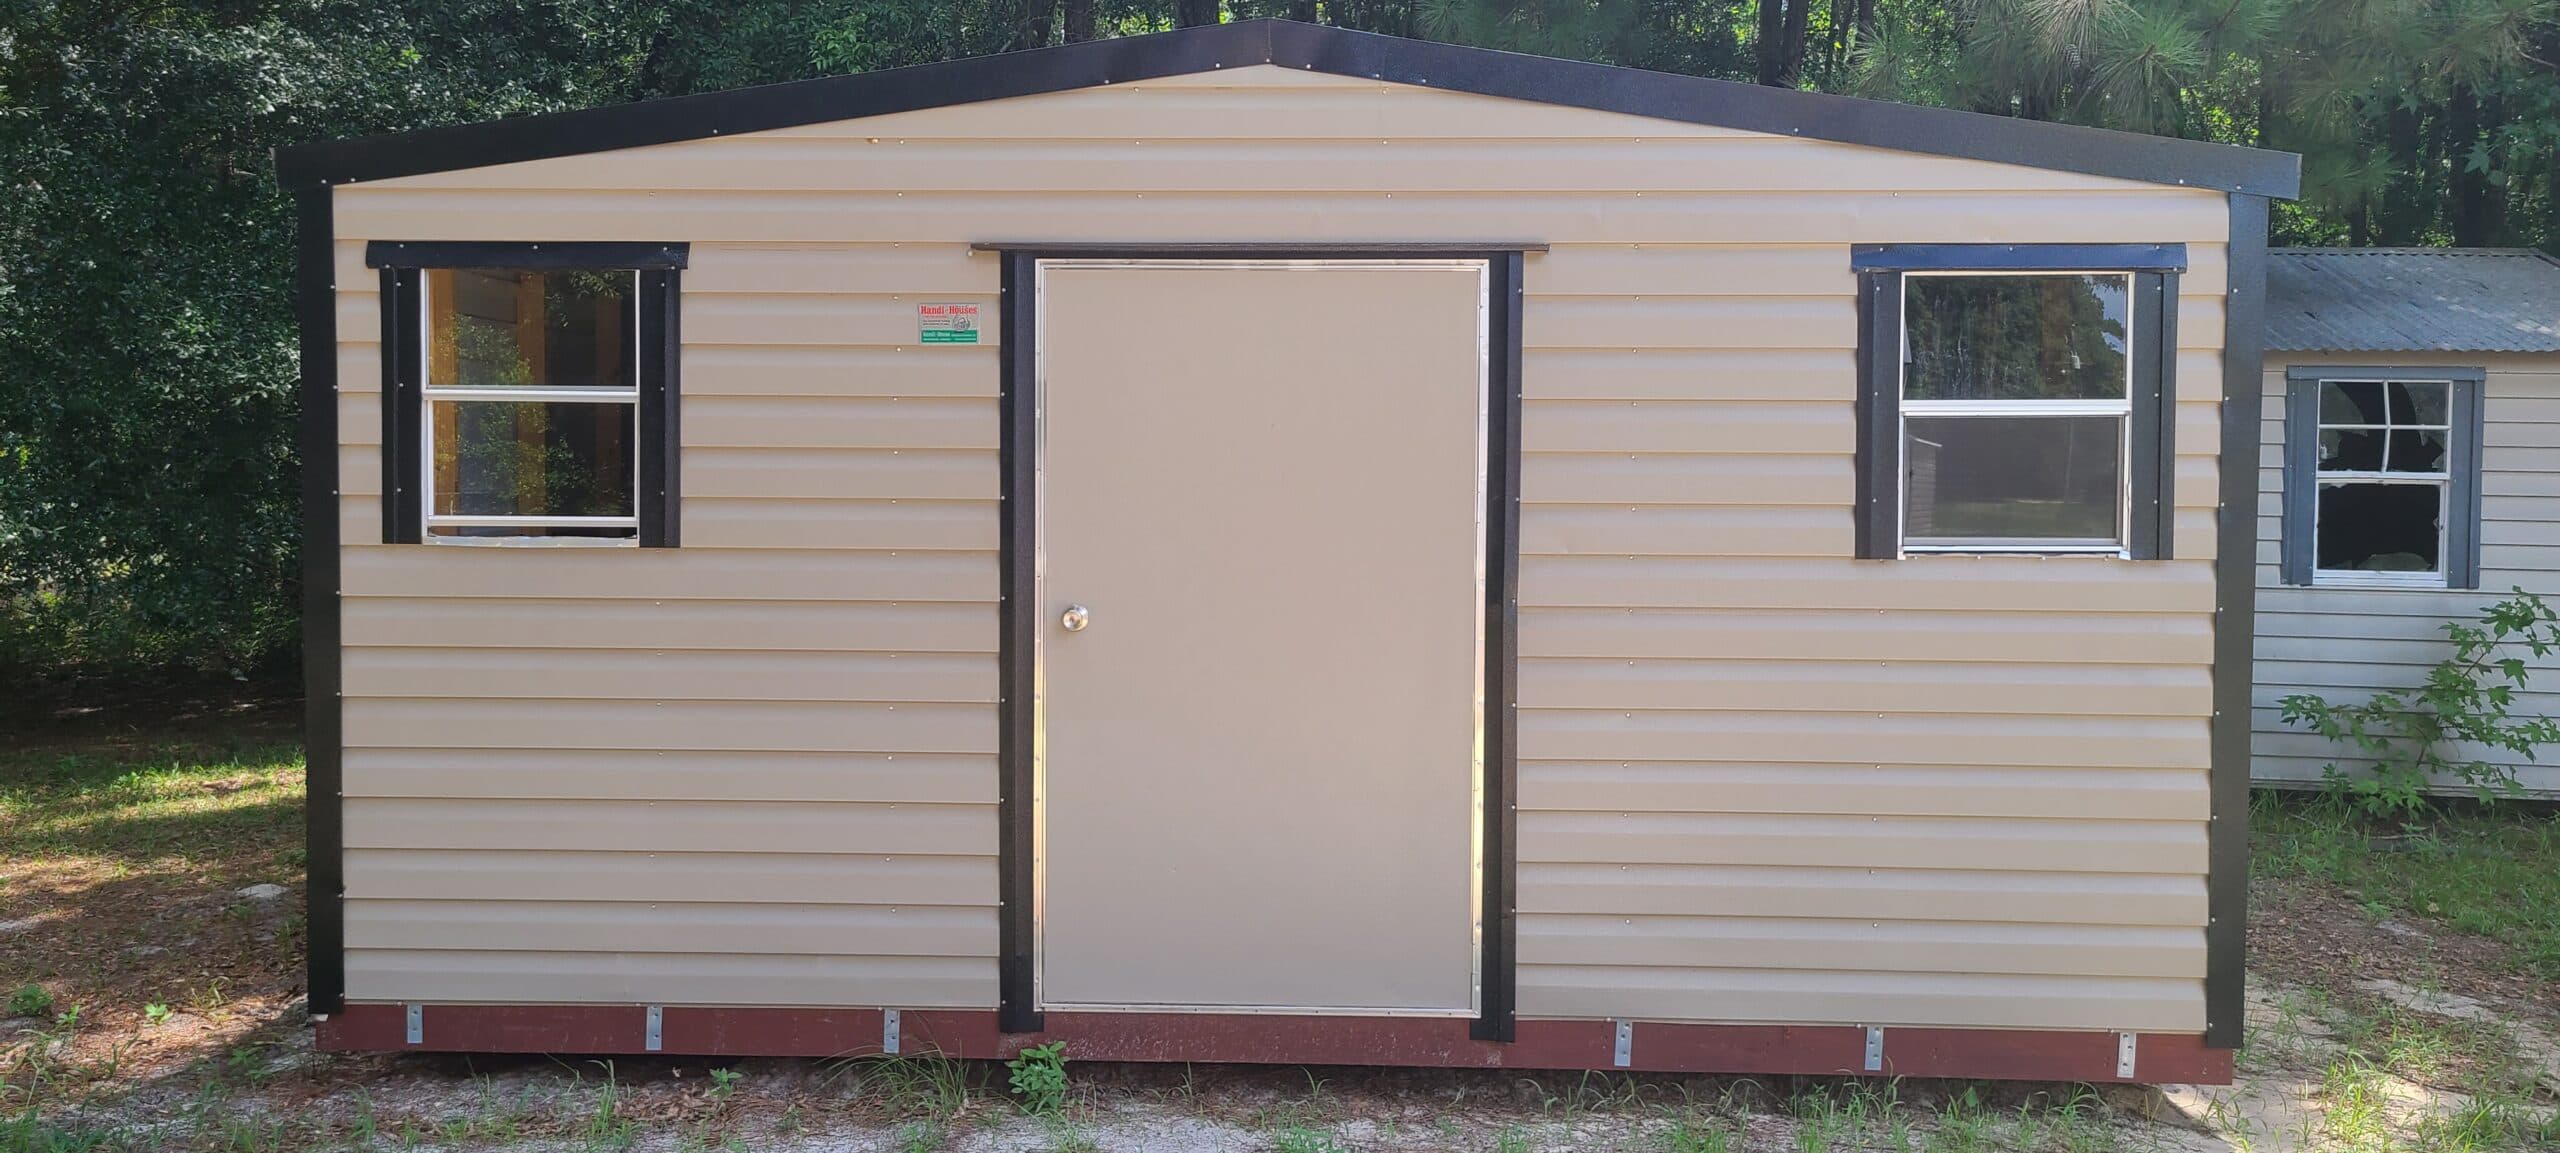 On the lot
10×16 Stylish Outdoor Storage
10x16
View this building →
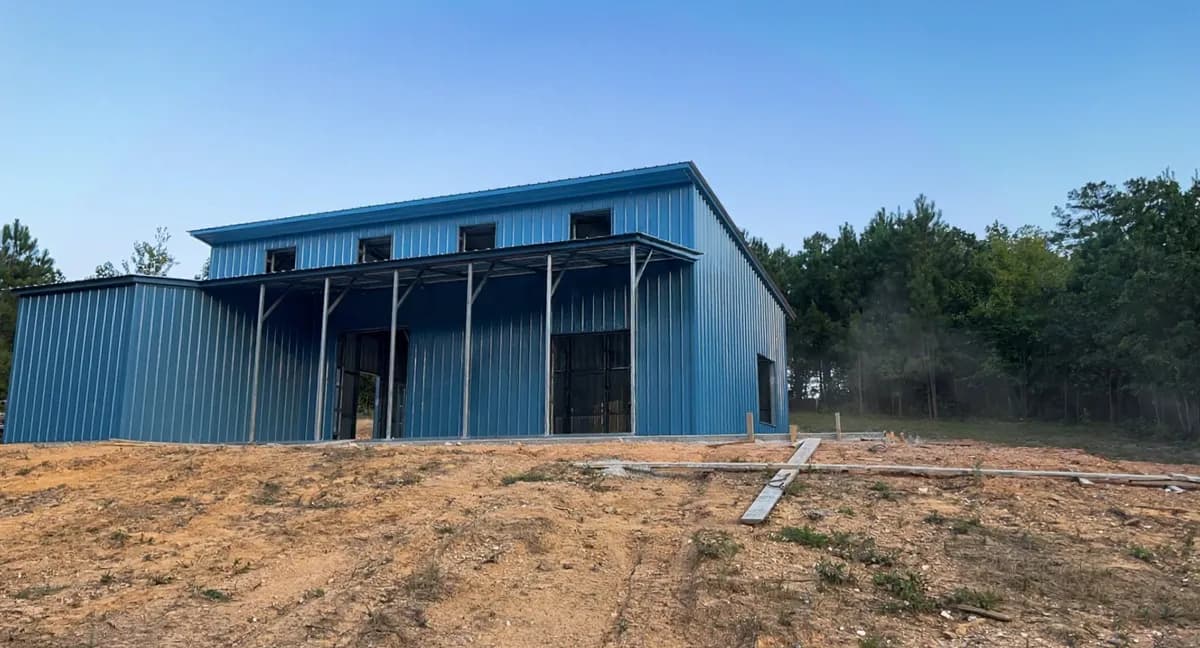 Steel
Custom Lean-To Combo
24×40×15 · Vertical roof
See this model →
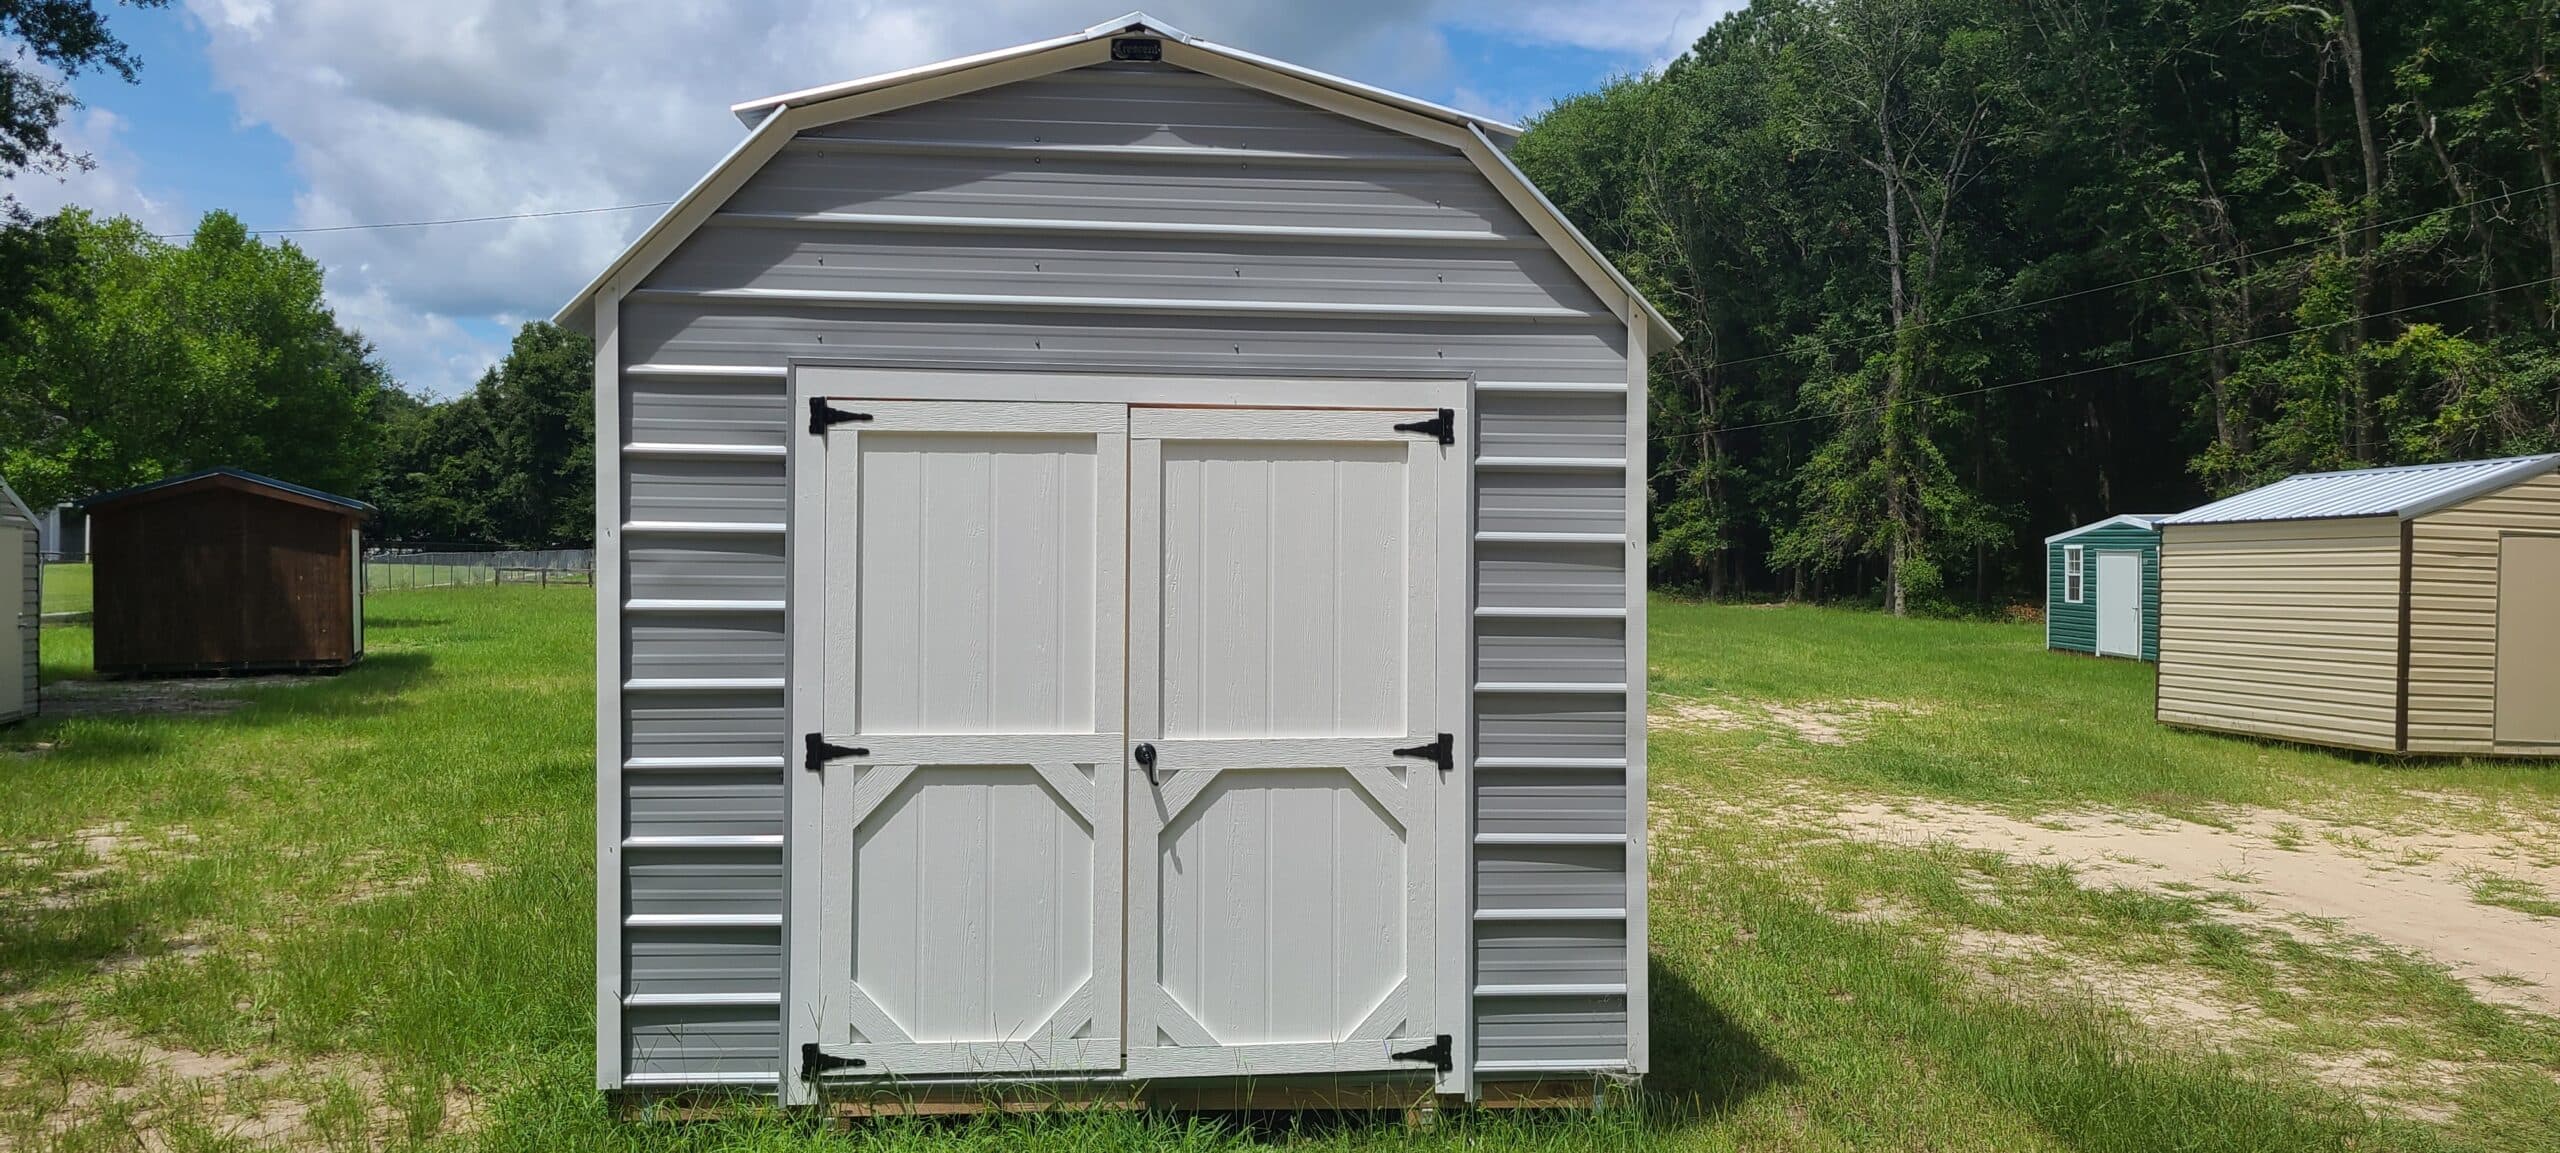 On the lot
10 x 20 Barn Style Shed
10x20
View this building →
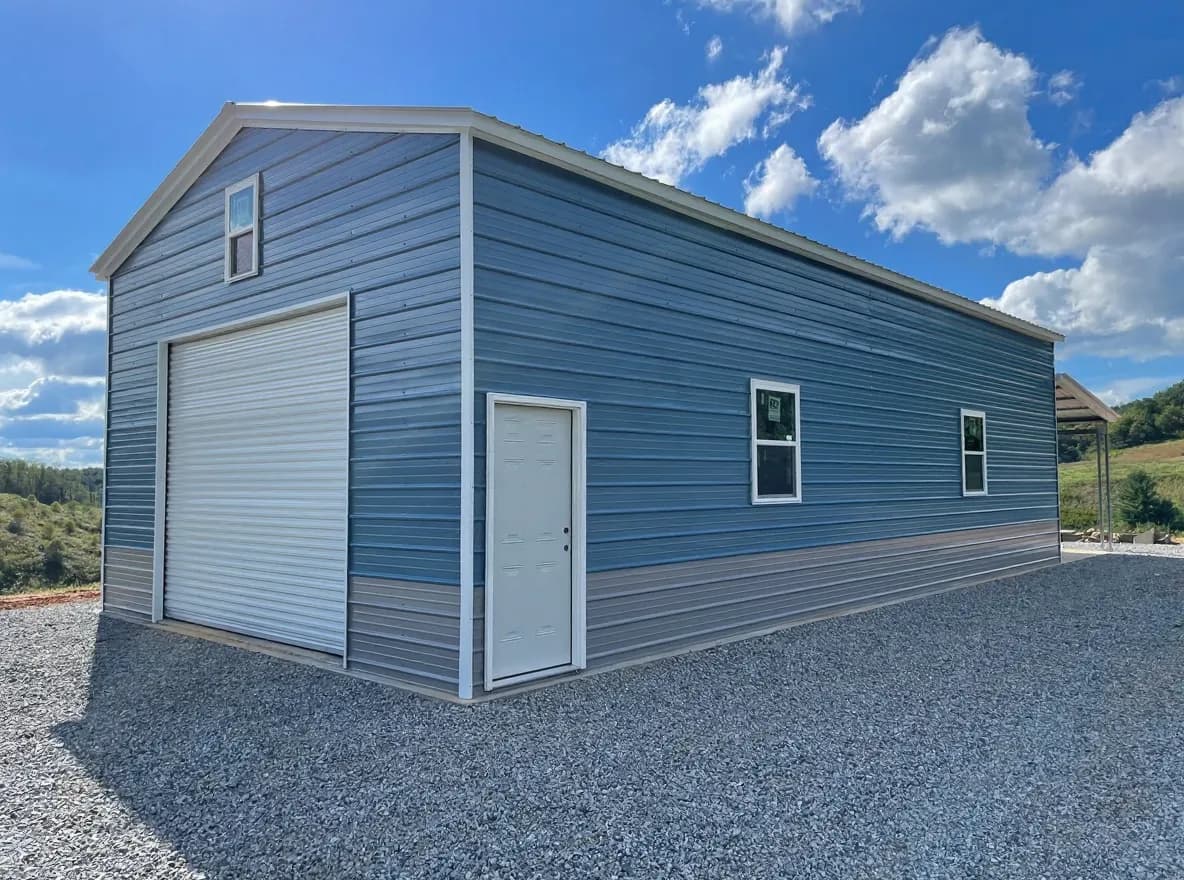 Steel
Residential Steel Building
18×35×12 · Vertical roof
See this model →
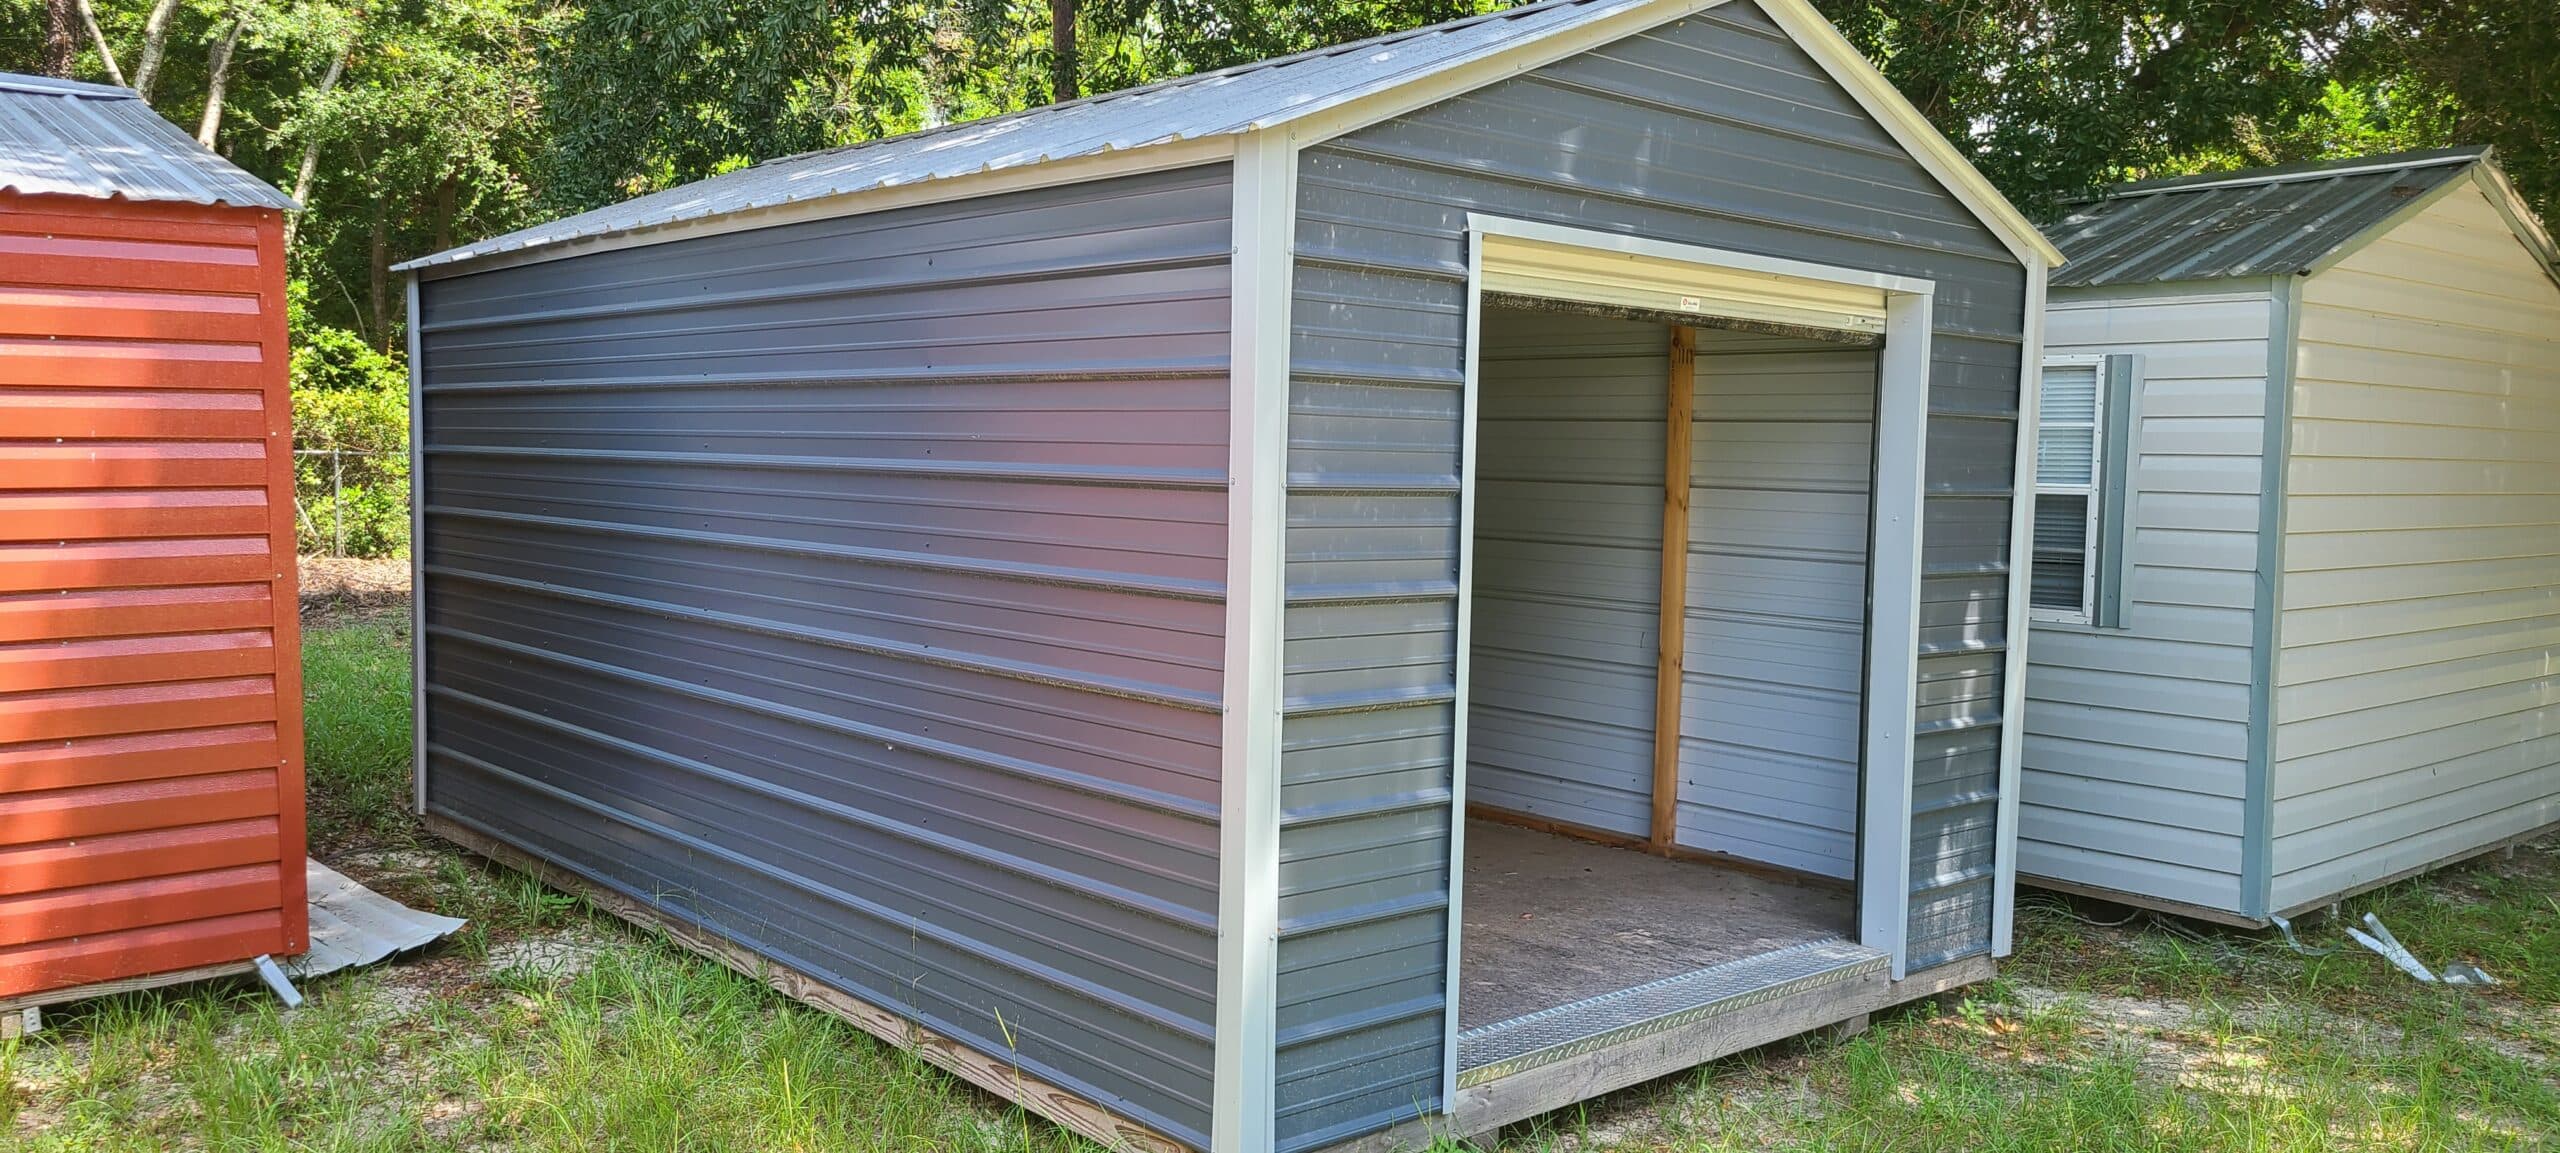 On the lot
10′ x 16′ Utility Shed
10x16
View this building →
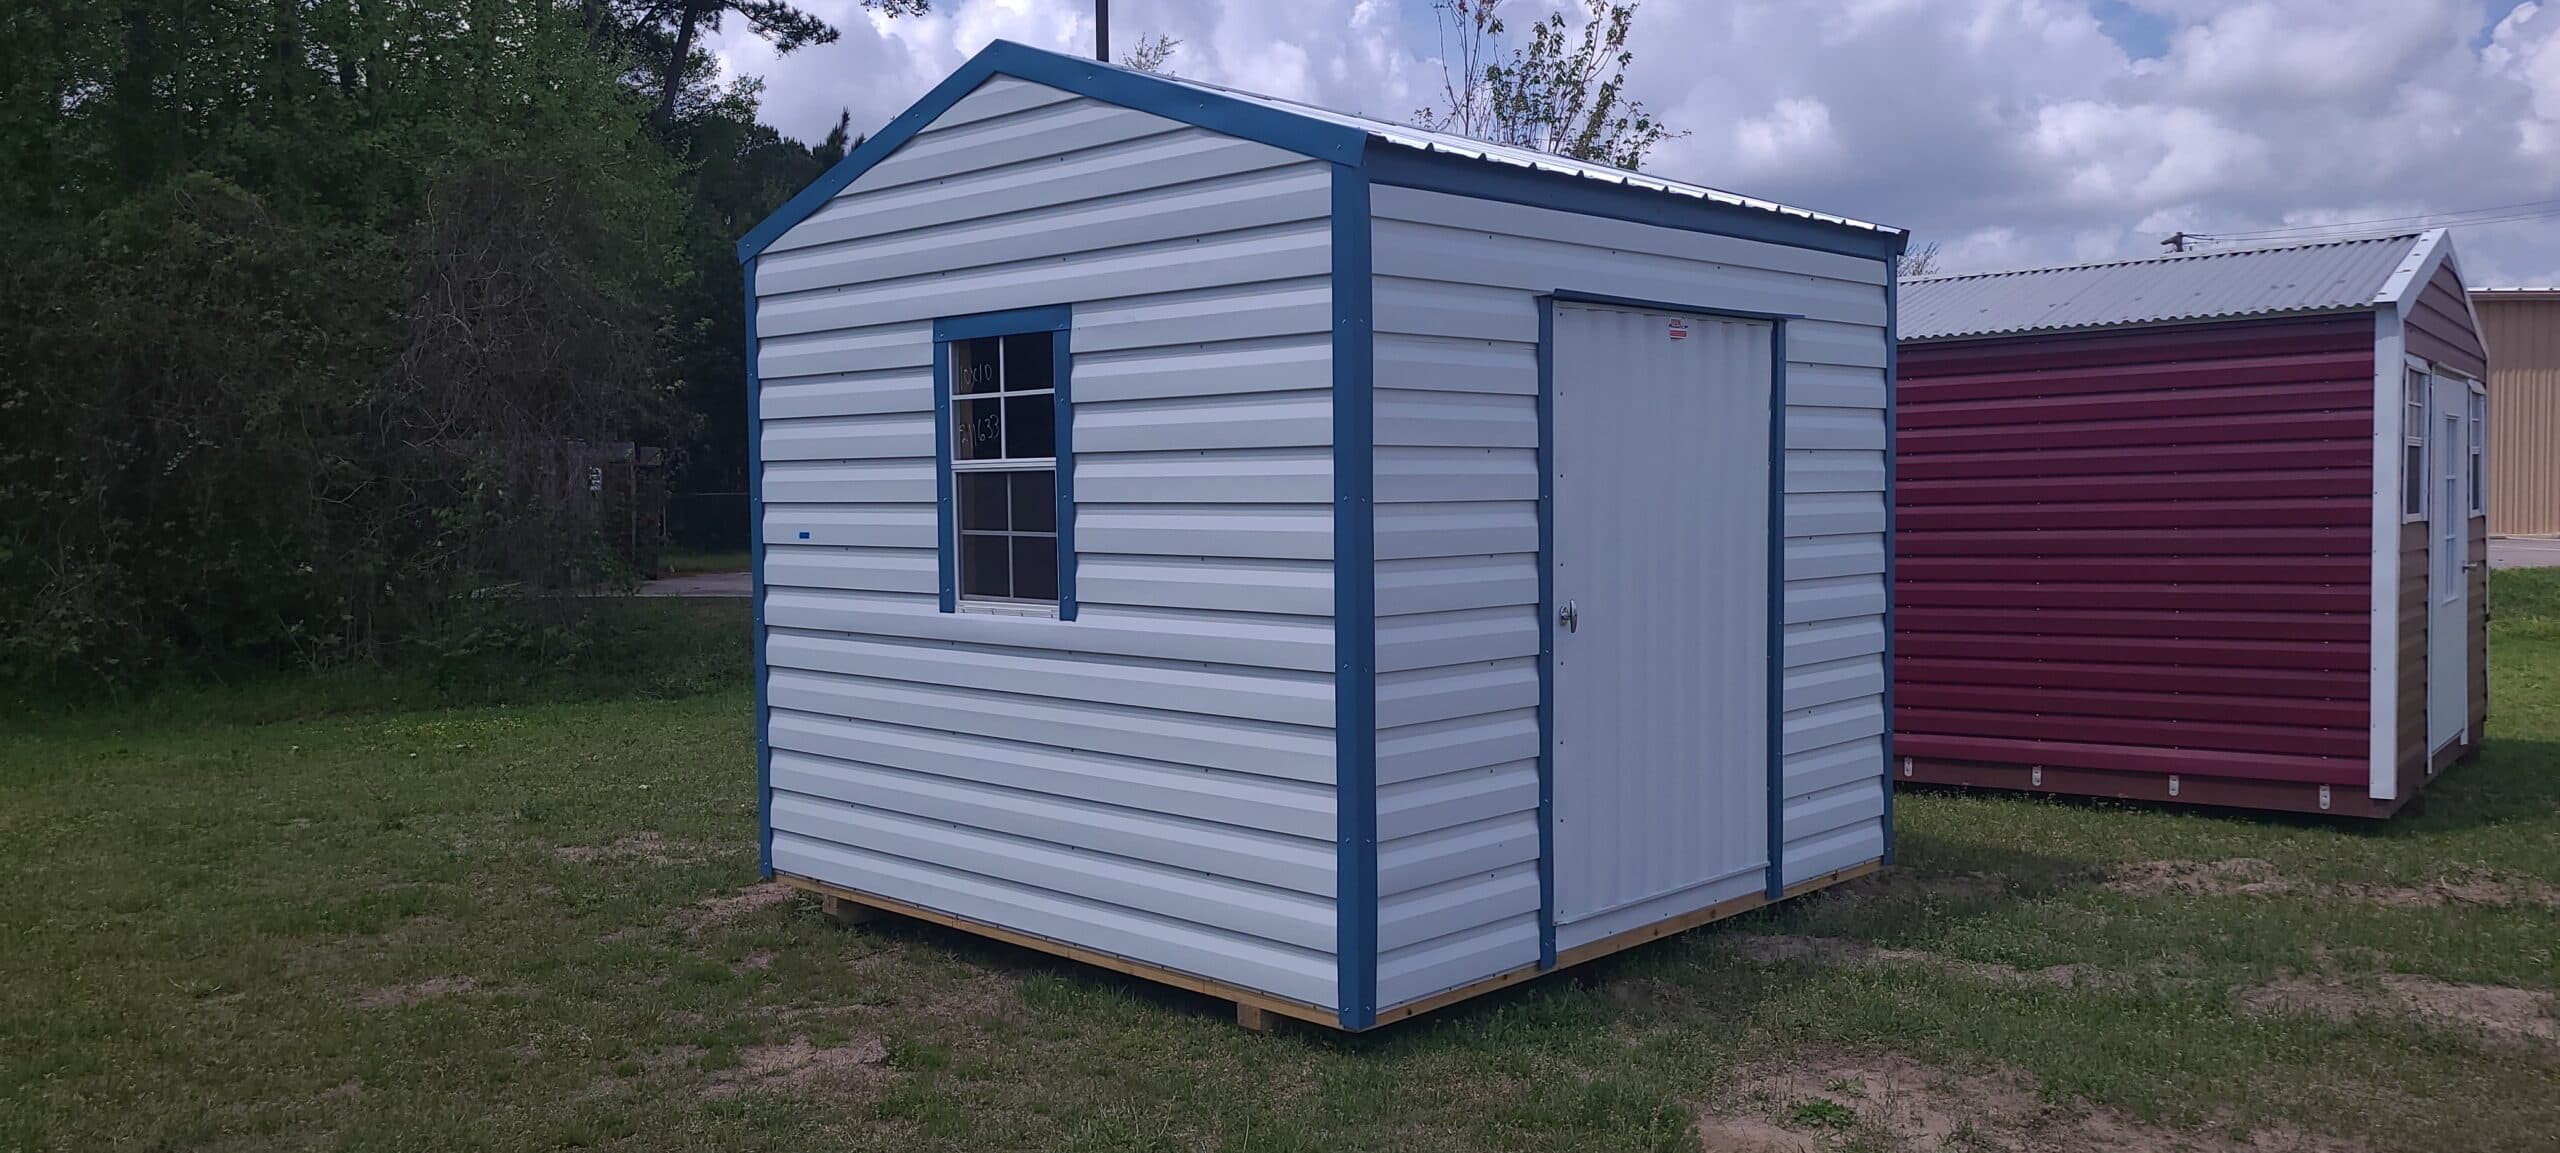 On the lot
10 x 10 White Hawaiian Blue Shed
10x10
View this building →
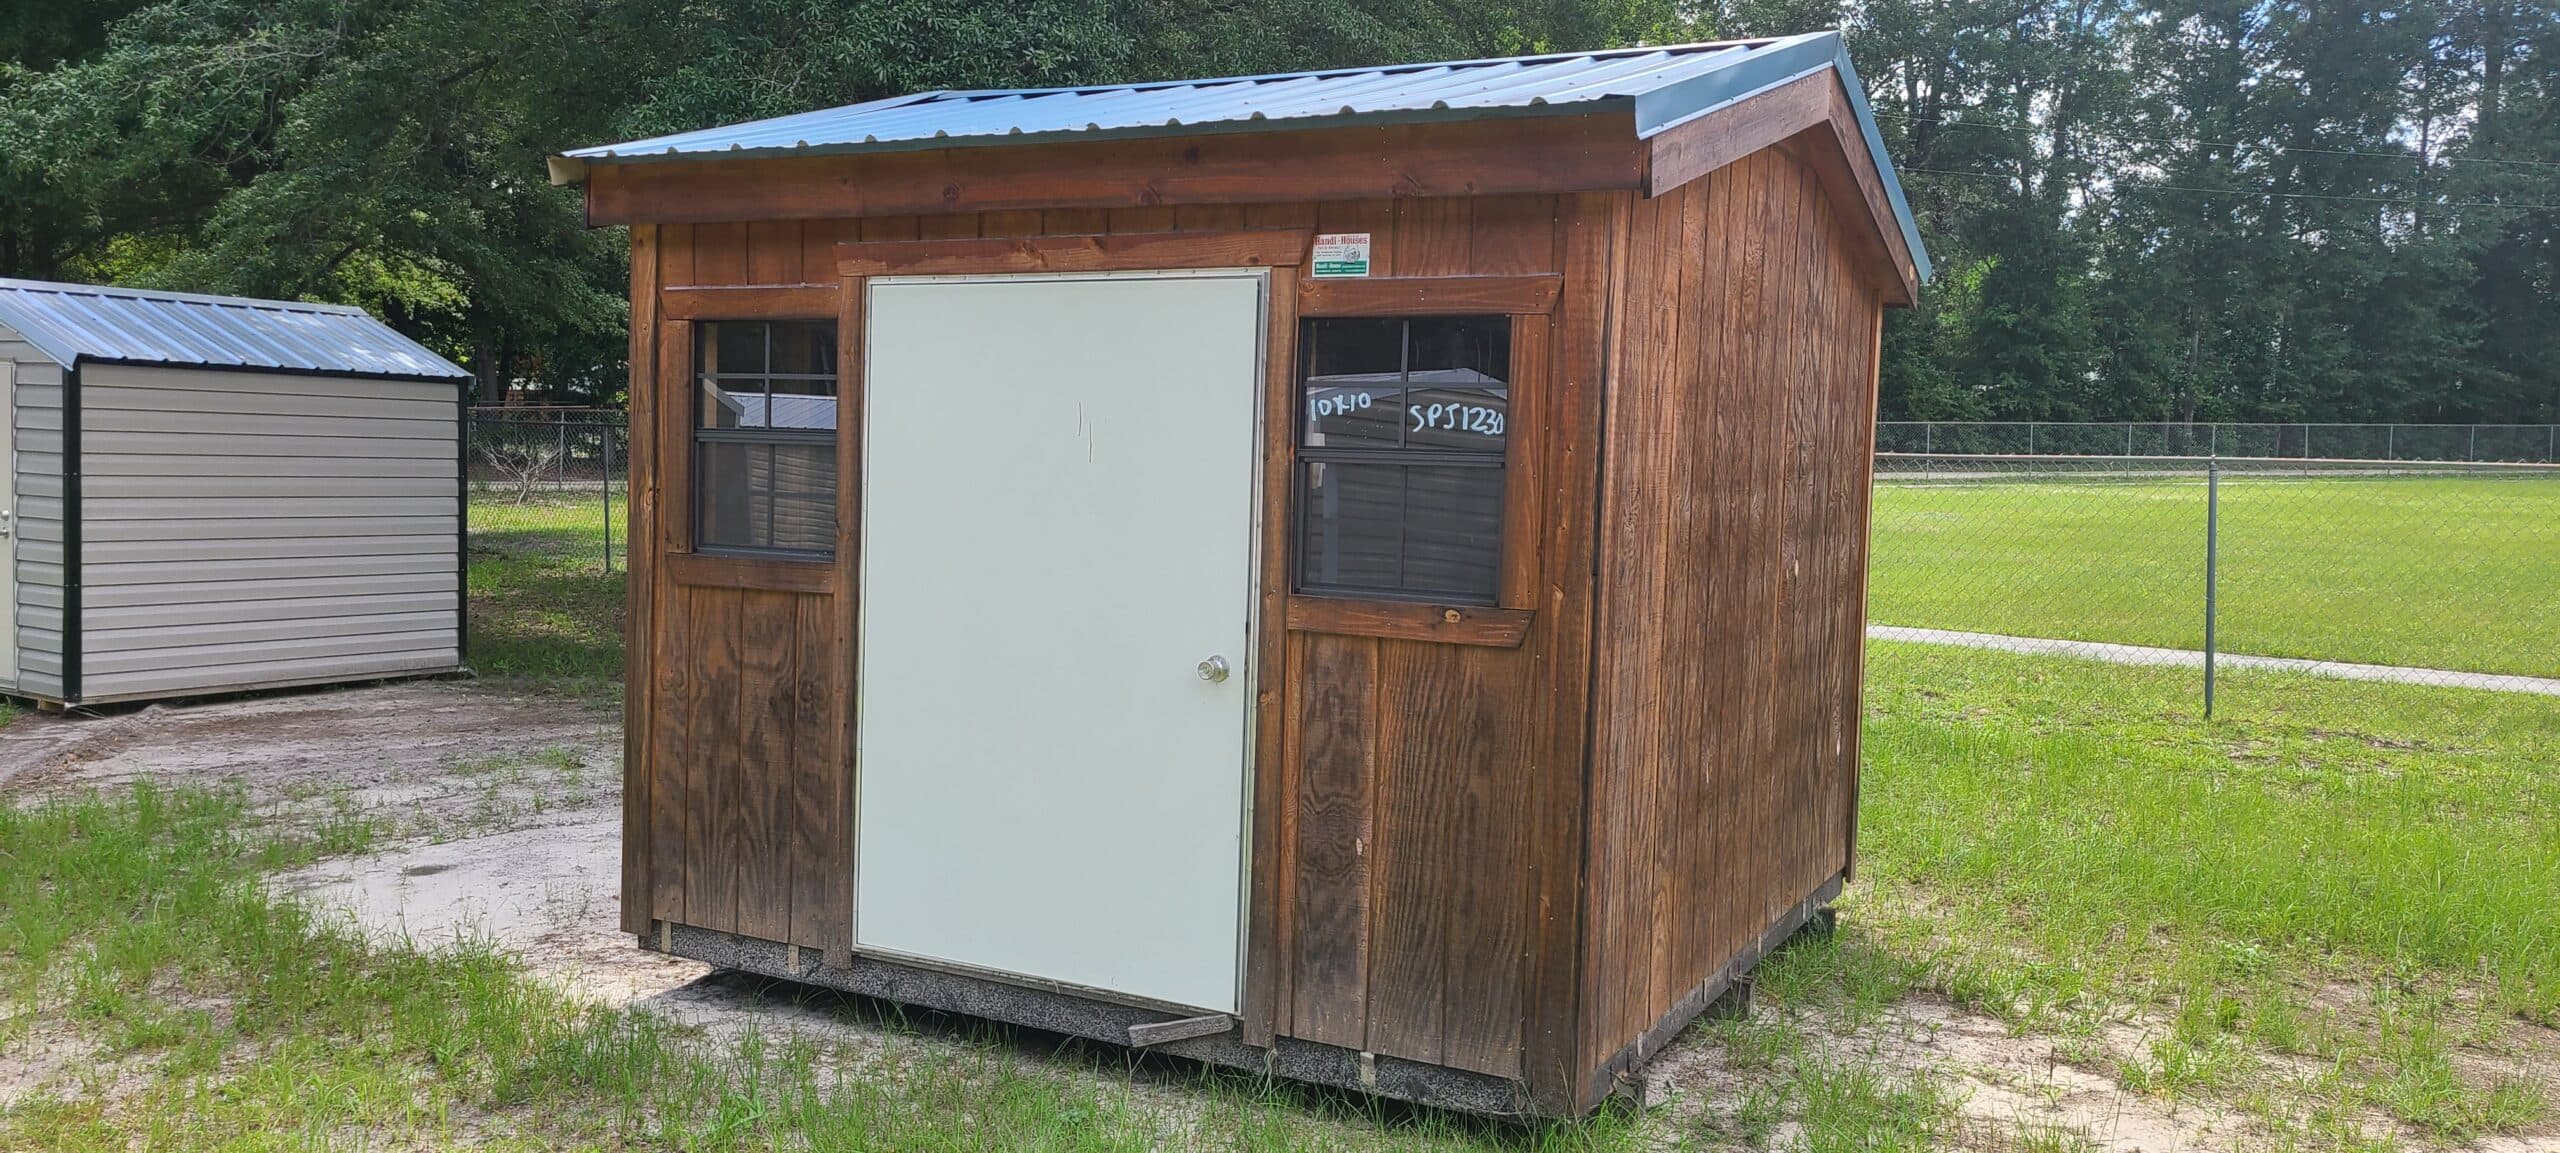 On the lot
10′ x 10′ T-1-11 Stained Shed
10x10
View this building →
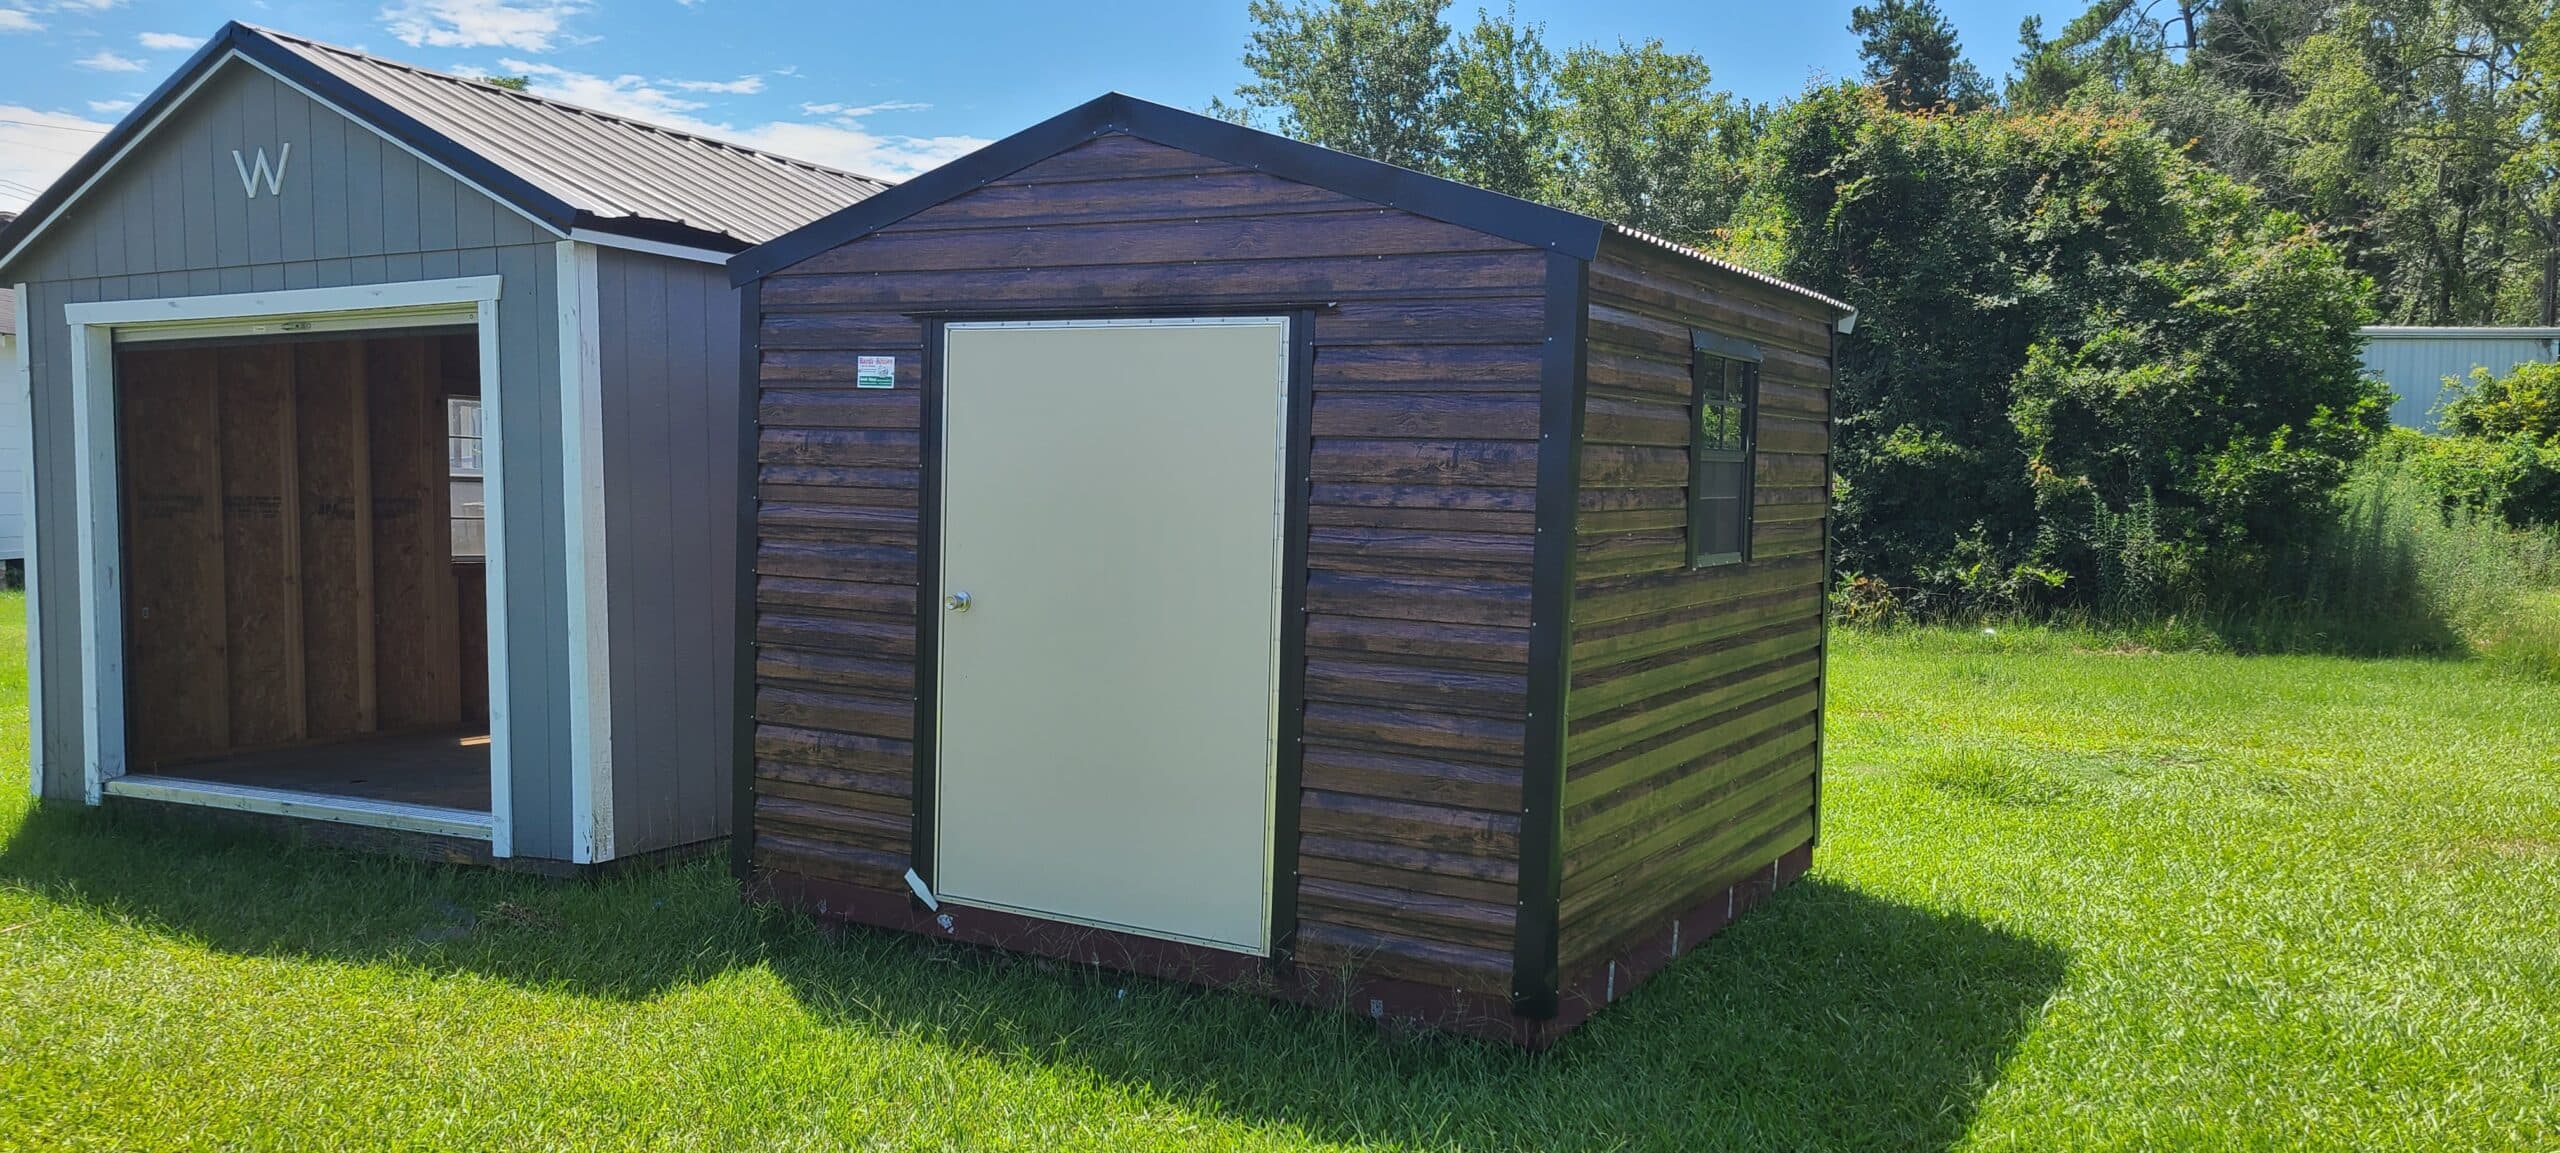 On the lot
10′ x 10′ Portable Building
10x10
View this building →